

North Idaho's Parade of Homes
Sheridan

Sheridan
The Essentials:
- 4122 Total Square Footage
- 2+ Floors Finished Basement
- 6 Bedrooms
- 3.5 Bathrooms
- 3+ Car Garage
Property Details:
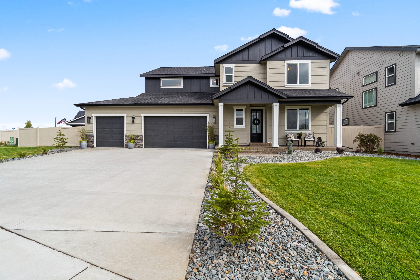
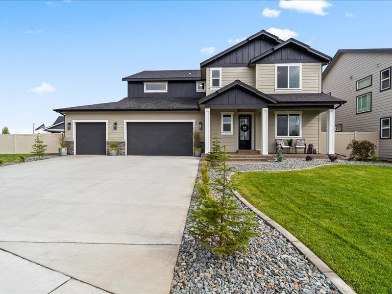
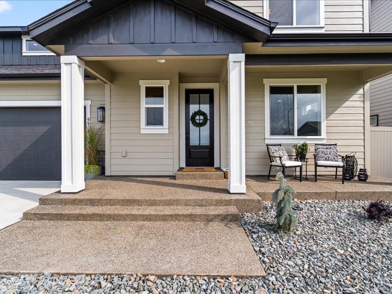
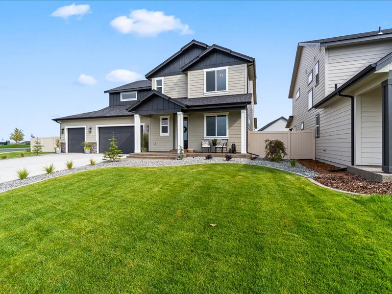
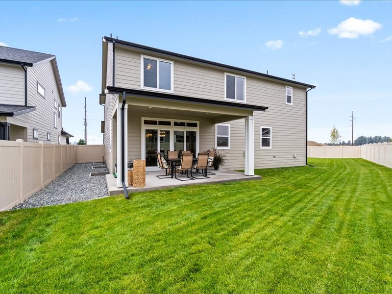
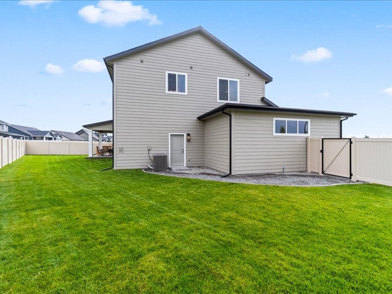
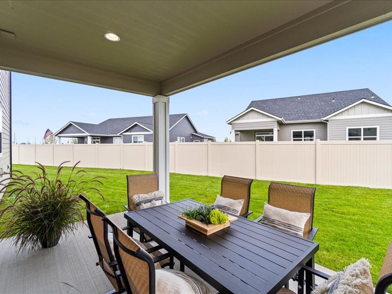
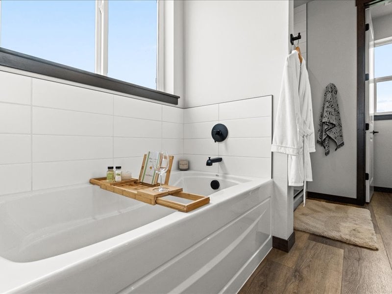
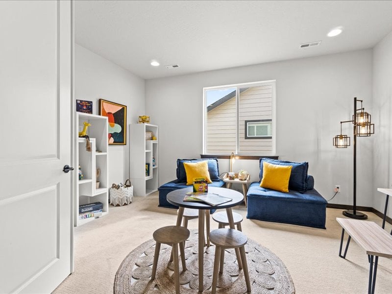
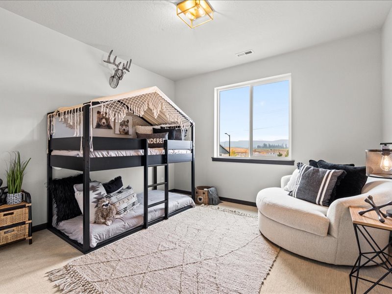
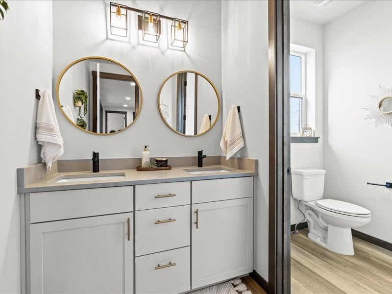
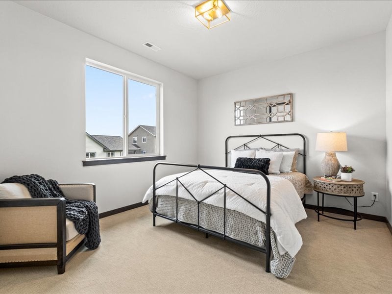
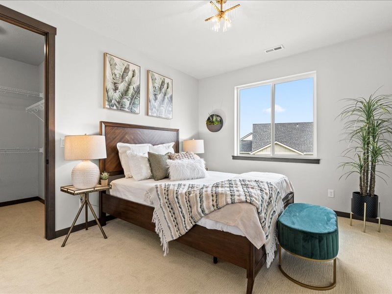
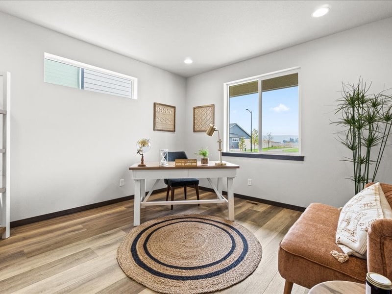
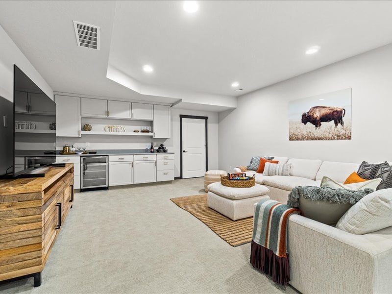
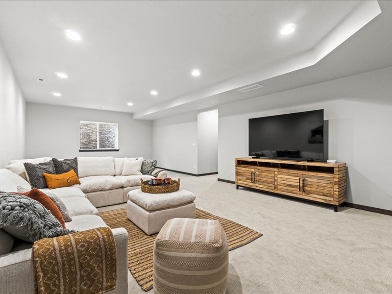
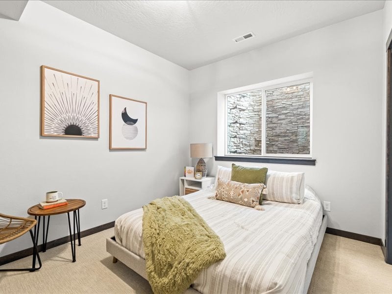
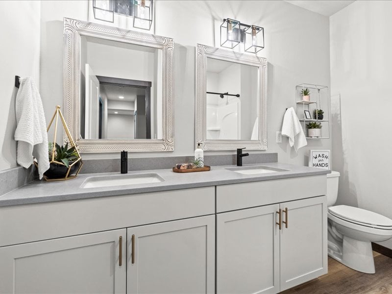
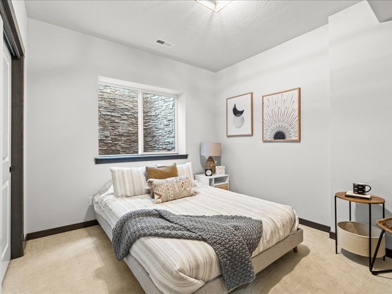
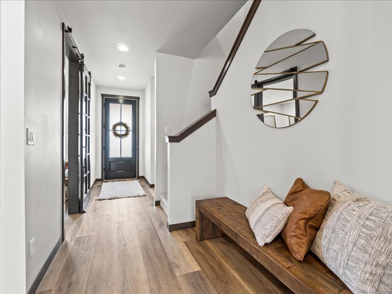
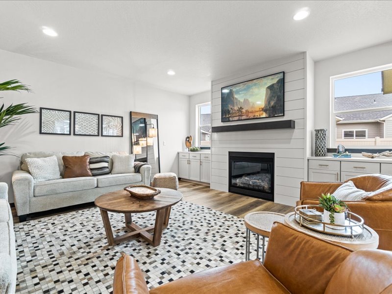
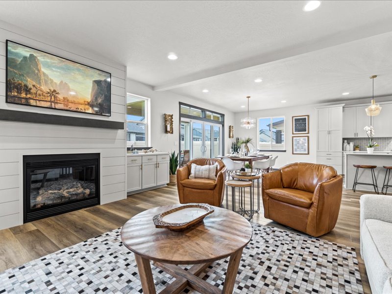
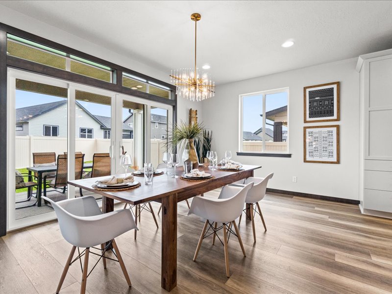
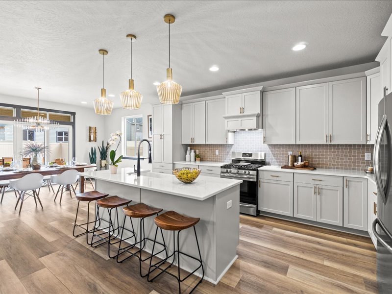
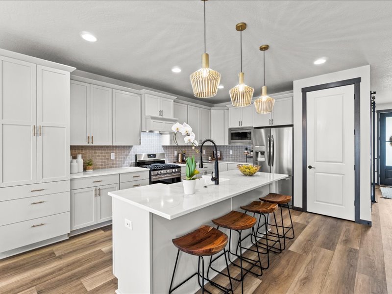
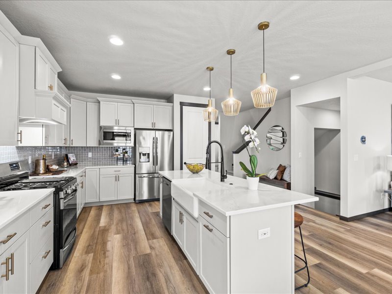
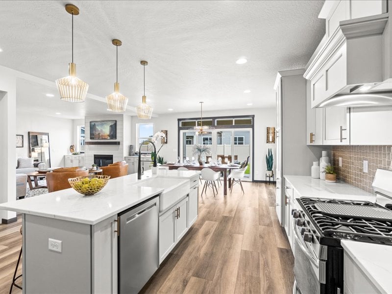
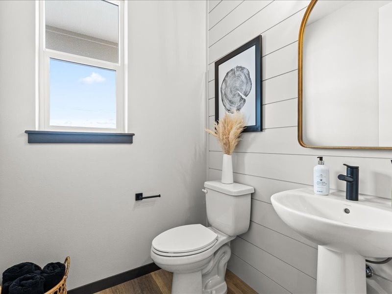
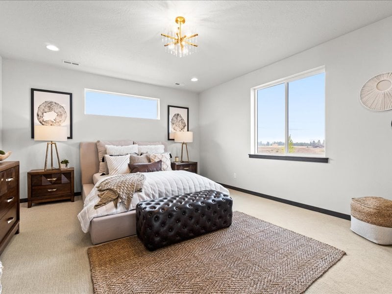
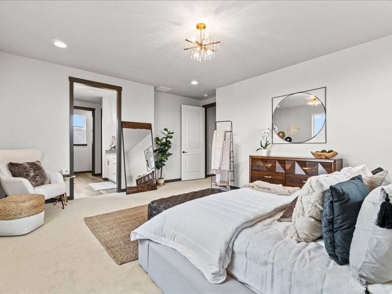
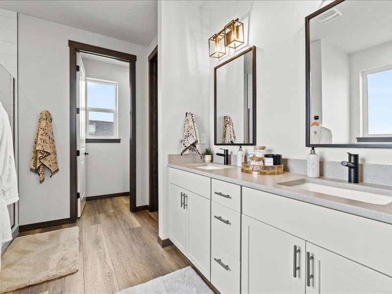
Architerra Homes proudly introduces the Sheridan, a 4219 sq ft, two-story home on a finished basement. This spacious home features 6 bedrooms, 3.5 baths, media and rec room, office, and oversized 3-car garage on a large corner lot! Interior features include 9' ceilings ,8’ interior doors, oversized windows and a 10’ slider leading out to a covered patio. The open floor plan creates a cozy place to gather and entertain with friends and family. The owner’s suite features a walk-in closet, tiled shower, soaker tub, and large vanity with dual sinks. This home was designed with a soft, natural color palate and organic textures, specifically chosen to invoke a sense of peace and tranquility inside this beautiful home!
Quick Links:
Explore all the homes and builders featured in the North Idaho Parade of Homes. Find your favorites, meet the builders, and plan your tour.
Latest Homes
Latest Builders
Past Years
Ready to See This Home in Person?
Plan your visit and experience the craftsmanship, design and details firsthand. View the Parade map for the home’s location and directions.