

North Idaho's Parade of Homes
The Ashford

The Ashford
The Essentials:
- 2615 Total Square Feet
- 2 Floors
- 4 Bedrooms
- 3 Bathrooms
- 2 Car Garage
Property Details:
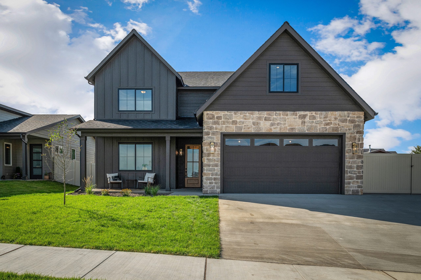
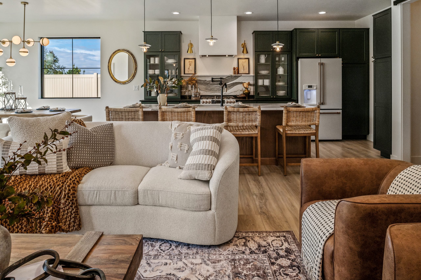
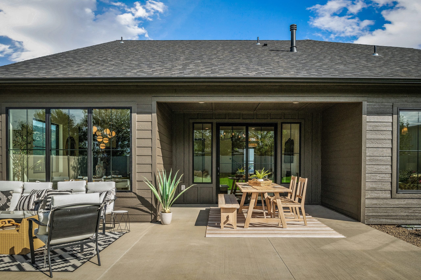
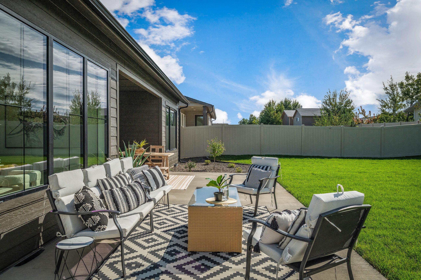
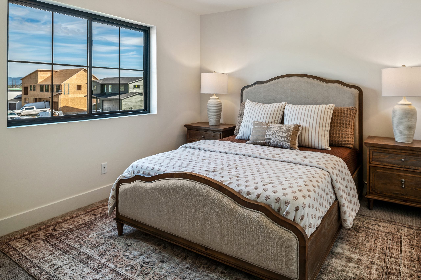
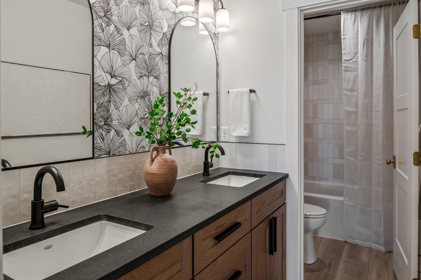
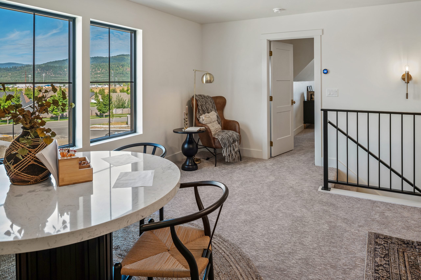
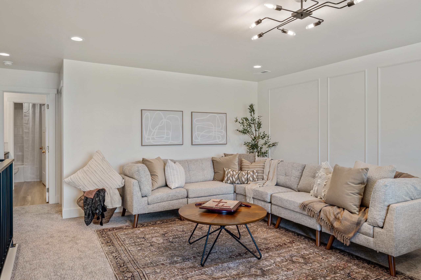
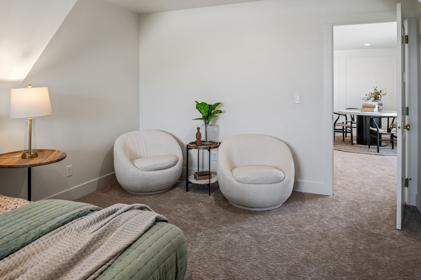
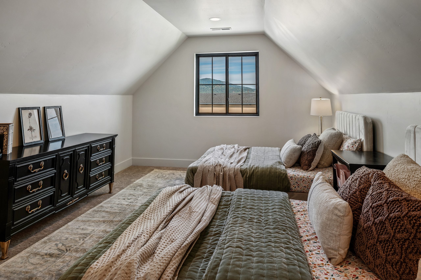
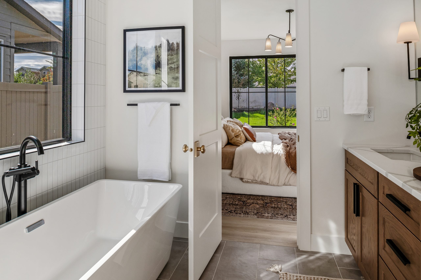
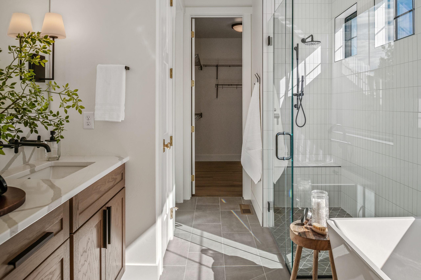
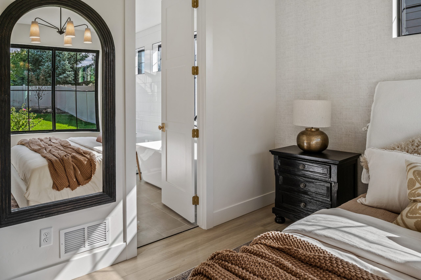
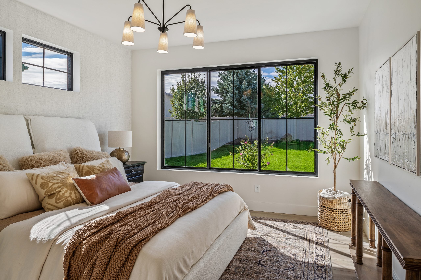
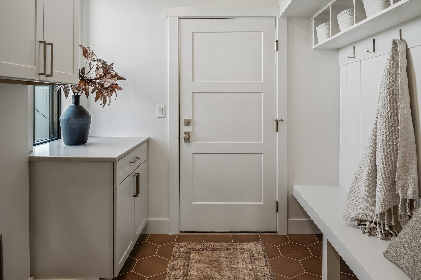
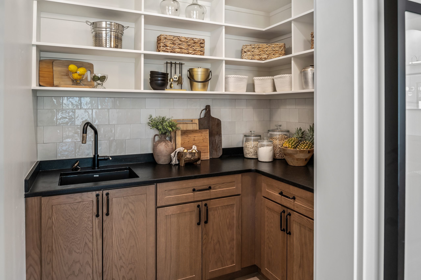
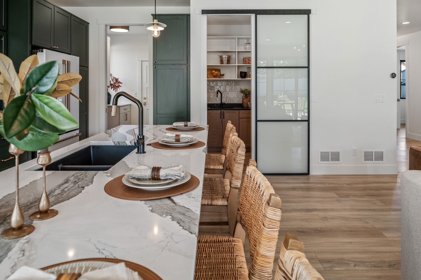
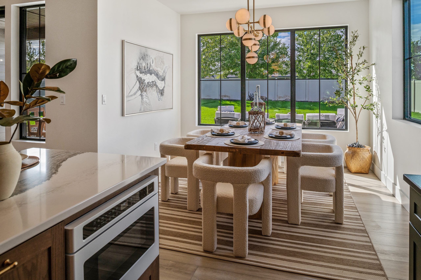
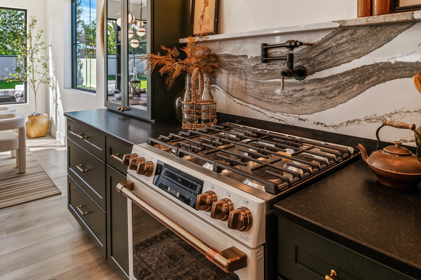
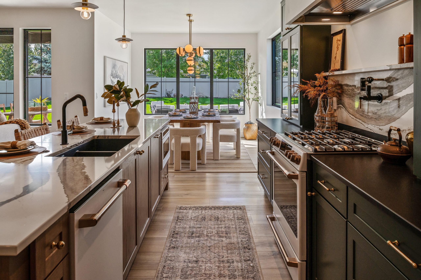
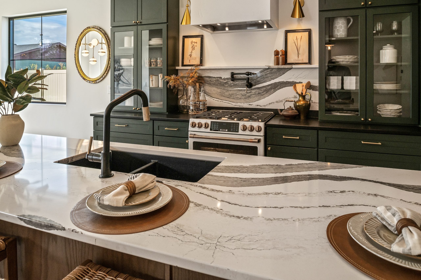
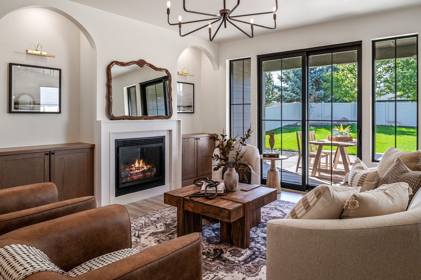
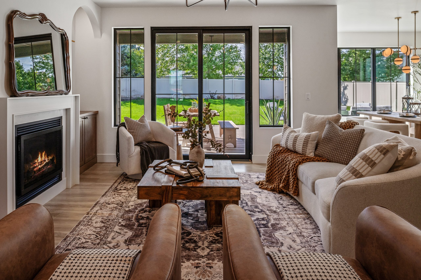
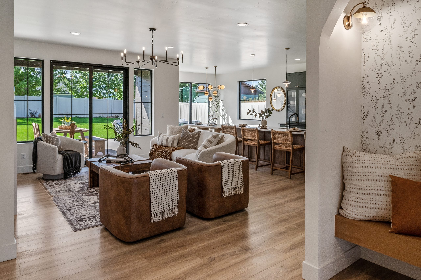
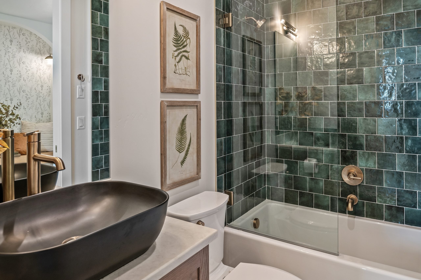
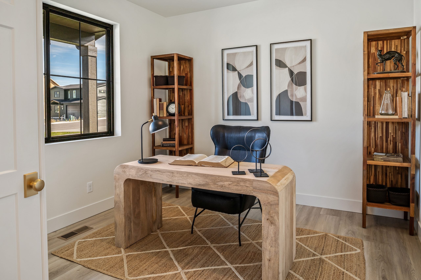
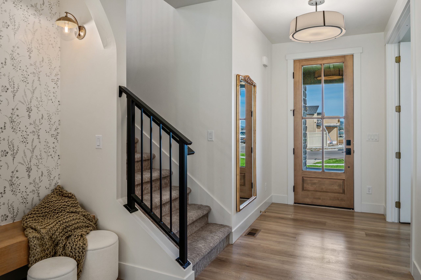
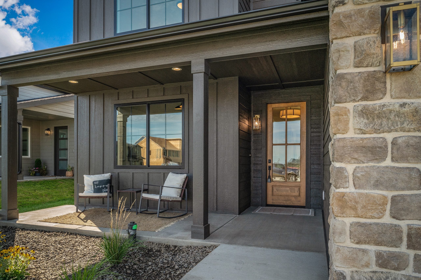
Welcome to The Ashford, a 2615 sqft transitional style home featuring four bedrooms and three bathrooms. This home combines multiple styles that creates a cohesive feeling while facilitating modern living. With main floor living, the kitchen features high end appliances, a butler’s pantry and ample amount of counter space for entertaining. The master suite features a zero entry mudset shower, free standing bathtub and large walk-in closet. Upstairs you’ll enjoy the oversized loft, two bedrooms and large bathroom. The Ashford also showcases a serene backyard with beautiful landscaping and a large RV pad for extra parking! Come see for yourself!
Quick Links:
Explore all the homes and builders featured in the North Idaho Parade of Homes. Find your favorites, meet the builders, and plan your tour.
Latest Homes
Latest Builders
Past Years
Ready to See This Home in Person?
Plan your visit and experience the craftsmanship, design and details firsthand. View the Parade map for the home’s location and directions.