

North Idaho's Parade of Homes
The Plan 2

The Plan 2
The Essentials:
- 2314 Total Square Footage
- 2 Floors
- 3 Bedrooms
- 2.5 Bathrooms 1 Half
- 2 Car Garage
Property Details:
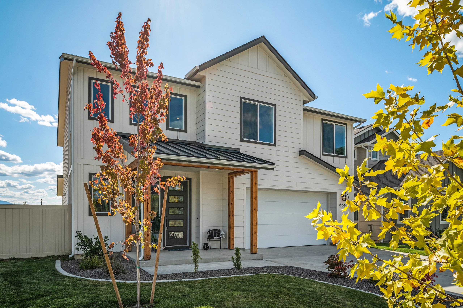
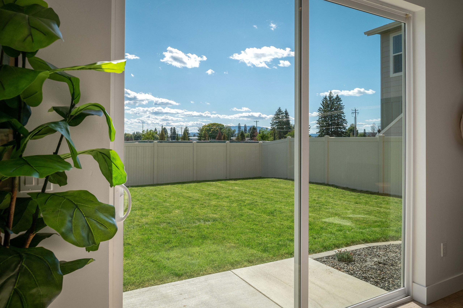
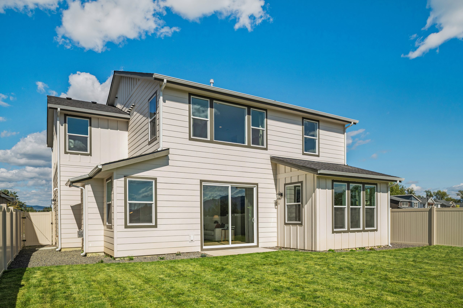
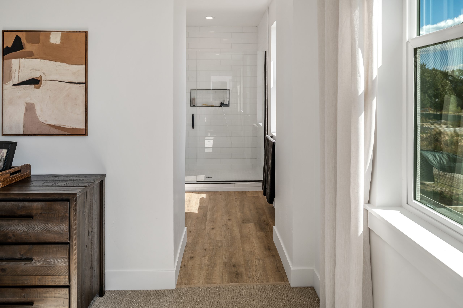
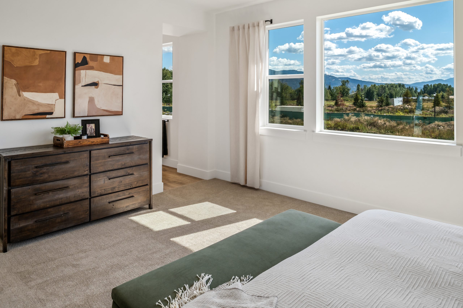
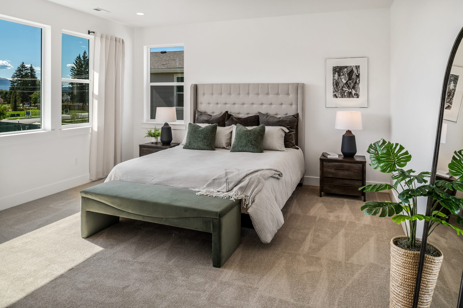
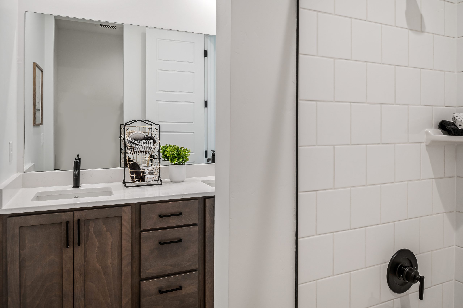
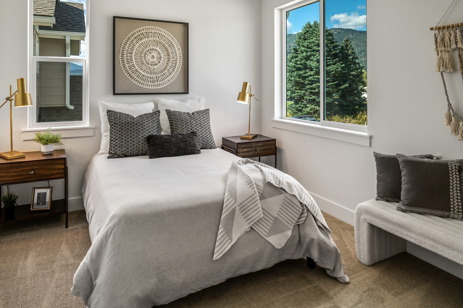
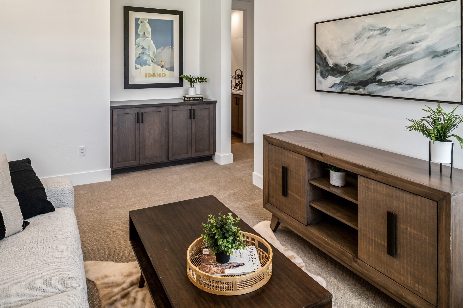
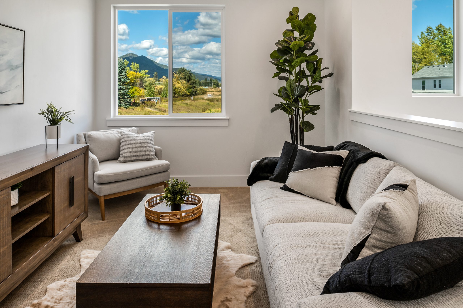
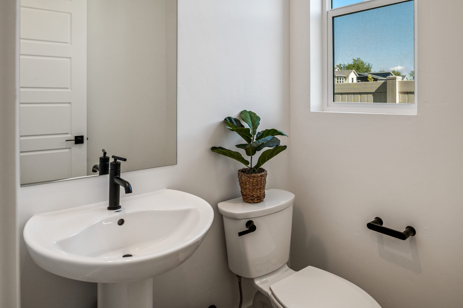
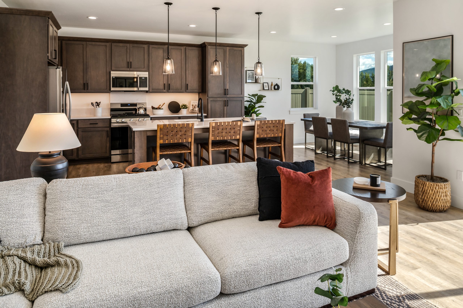
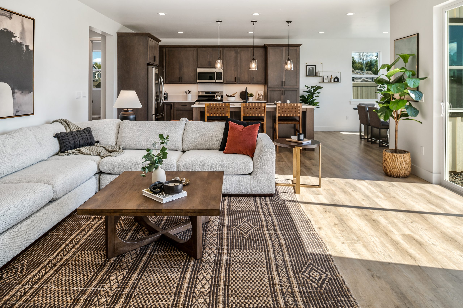
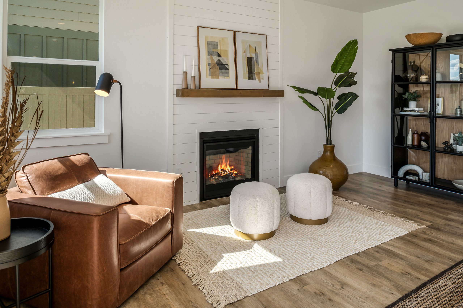
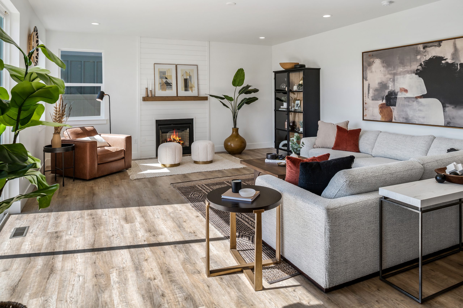
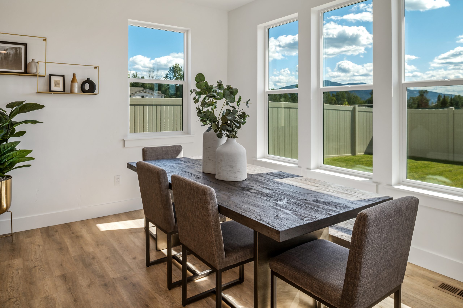
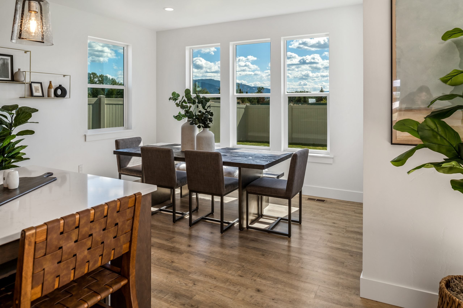
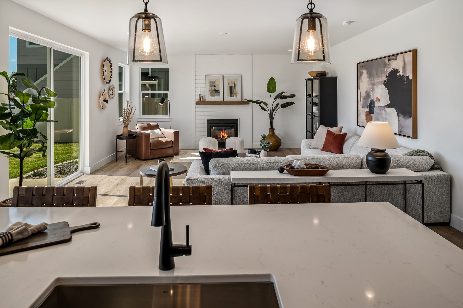
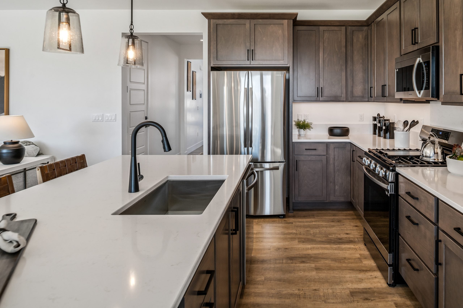
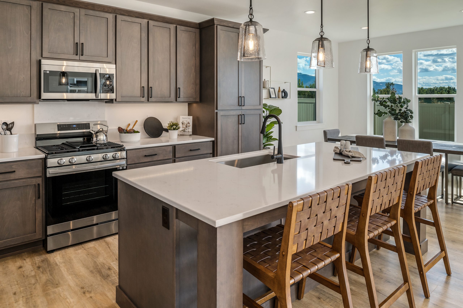
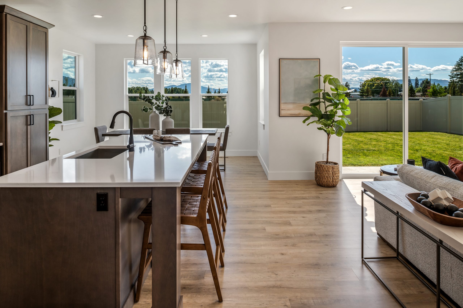
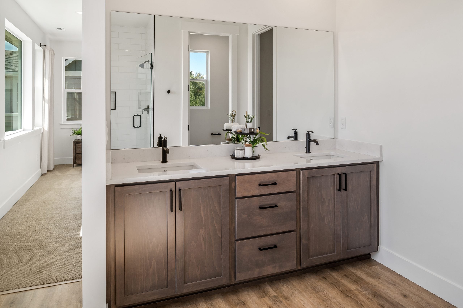
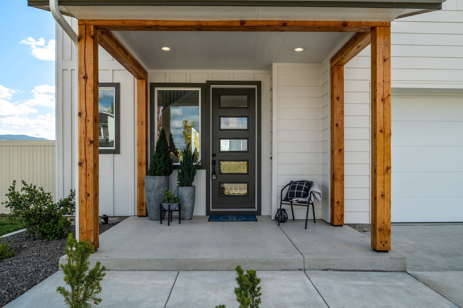
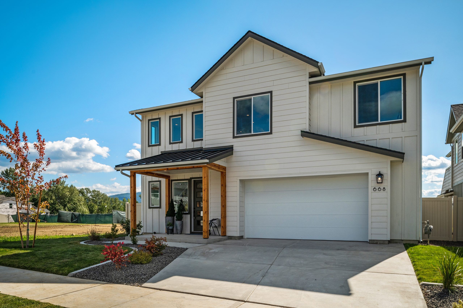
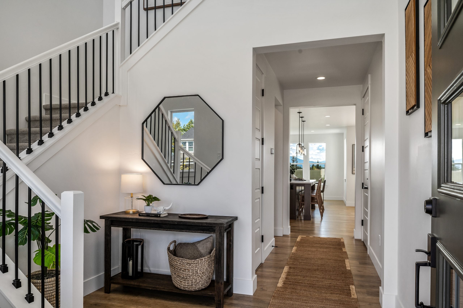
Williams Homes proudly introduces the Plan 2. Located in the new community of Base Camp, with all of the convenience & appeal of Sandpoint living just outside your door! Captivating curb appeal and warm tones throughout invites you to rest & relax. Impressive 2,314 sq ft with 3 bed, 2.5 bath plus a loft for added flex space. Open concept, 9' ceilings, 8' doors, & ample natural light throughout. Great entertainers kitchen quartz counters, an oversized island w/ breakfast bar & separate eating area. Spacious living room w/ gas fireplace. Primary ensuite w/ southern exposure, mountain views & a luxurious bath w/ dual sinks, quartz counter, tiled walk in shower & walk-in closet. Next to Sand Creek & the scenic trail for an easy bike ride or kayak to downtown or the City Beach and just Minutes to Schweitzer Mt. Rd!
Quick Links:
Explore all the homes and builders featured in the North Idaho Parade of Homes. Find your favorites, meet the builders, and plan your tour.
Latest Homes
Latest Builders
Past Years
Ready to See This Home in Person?
Plan your visit and experience the craftsmanship, design and details firsthand. View the Parade map for the home’s location and directions.