

North Idaho's Parade of Homes
Orchard Encore

Orchard Encore
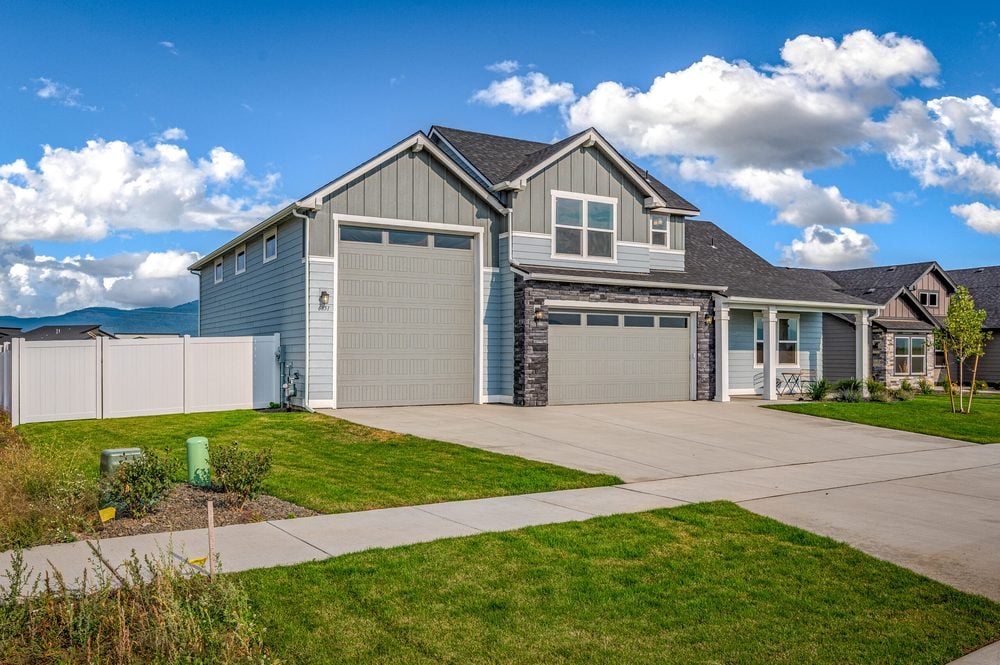
6851 Constantine Lane, Rathdrum, ID
The Essentials:
2,258 Square Feet
2 Stories
4 Bedrooms
3 Bathrooms
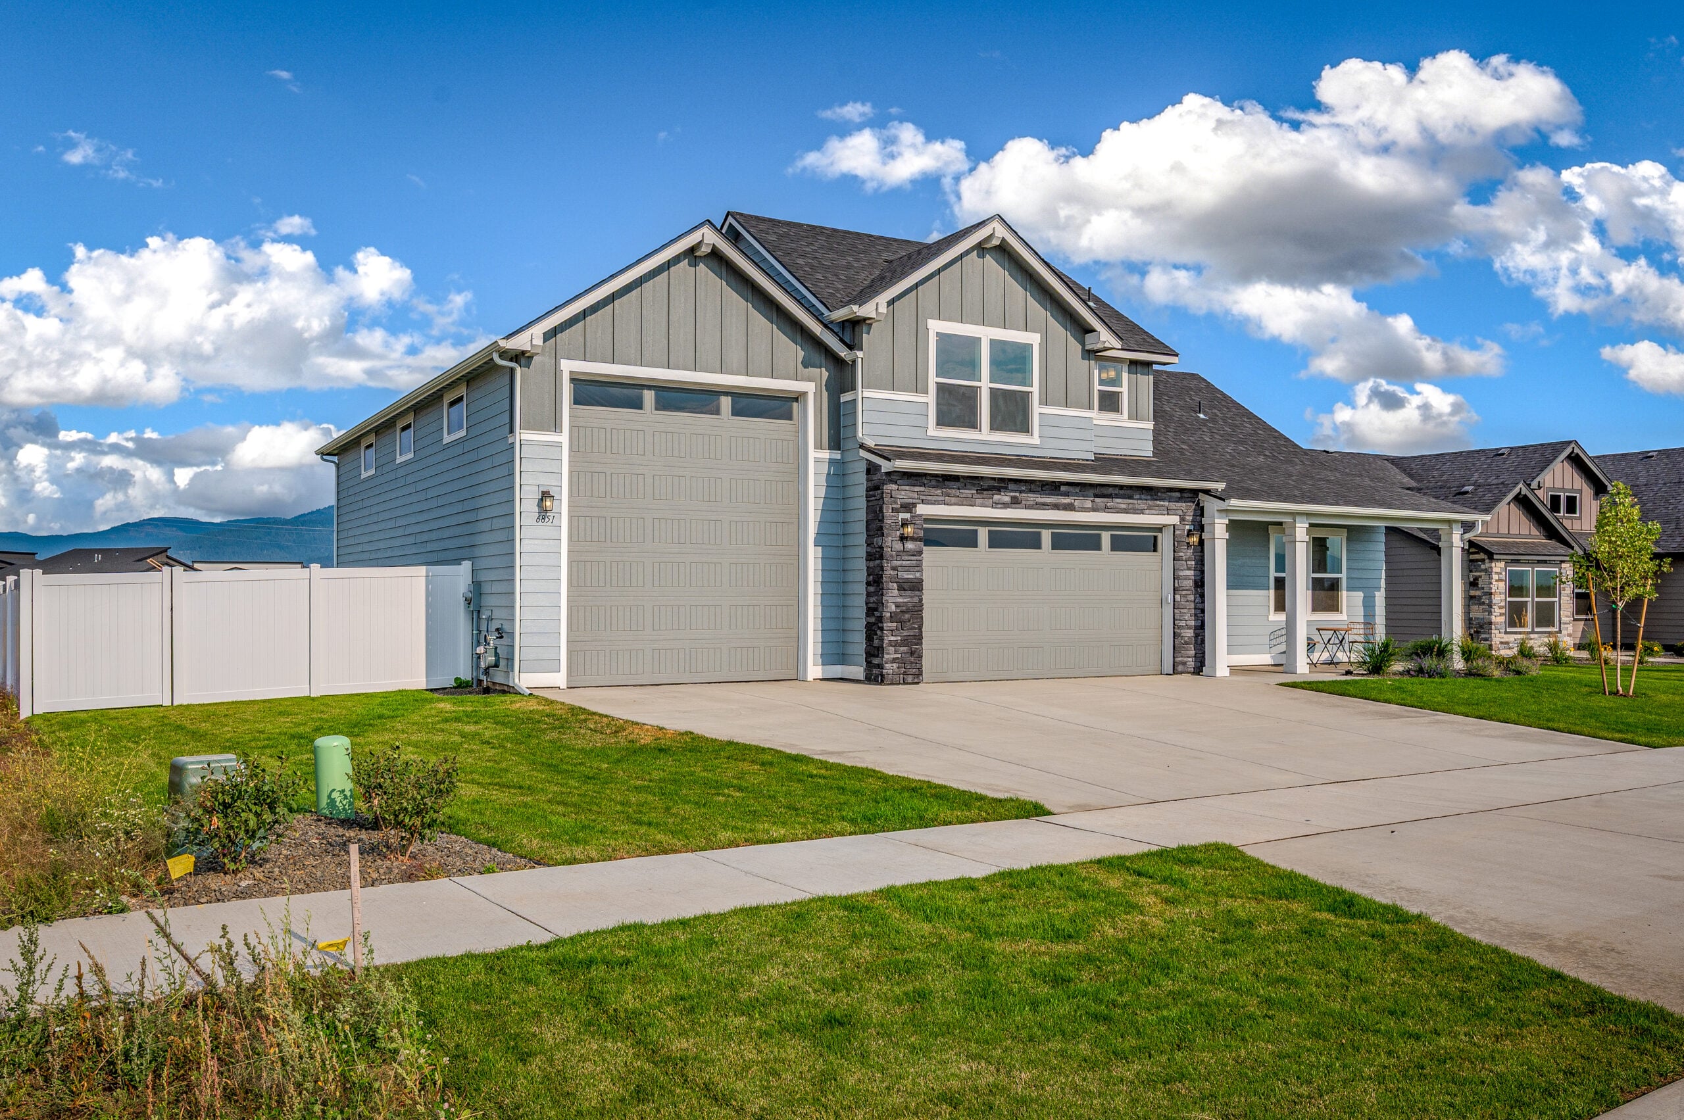
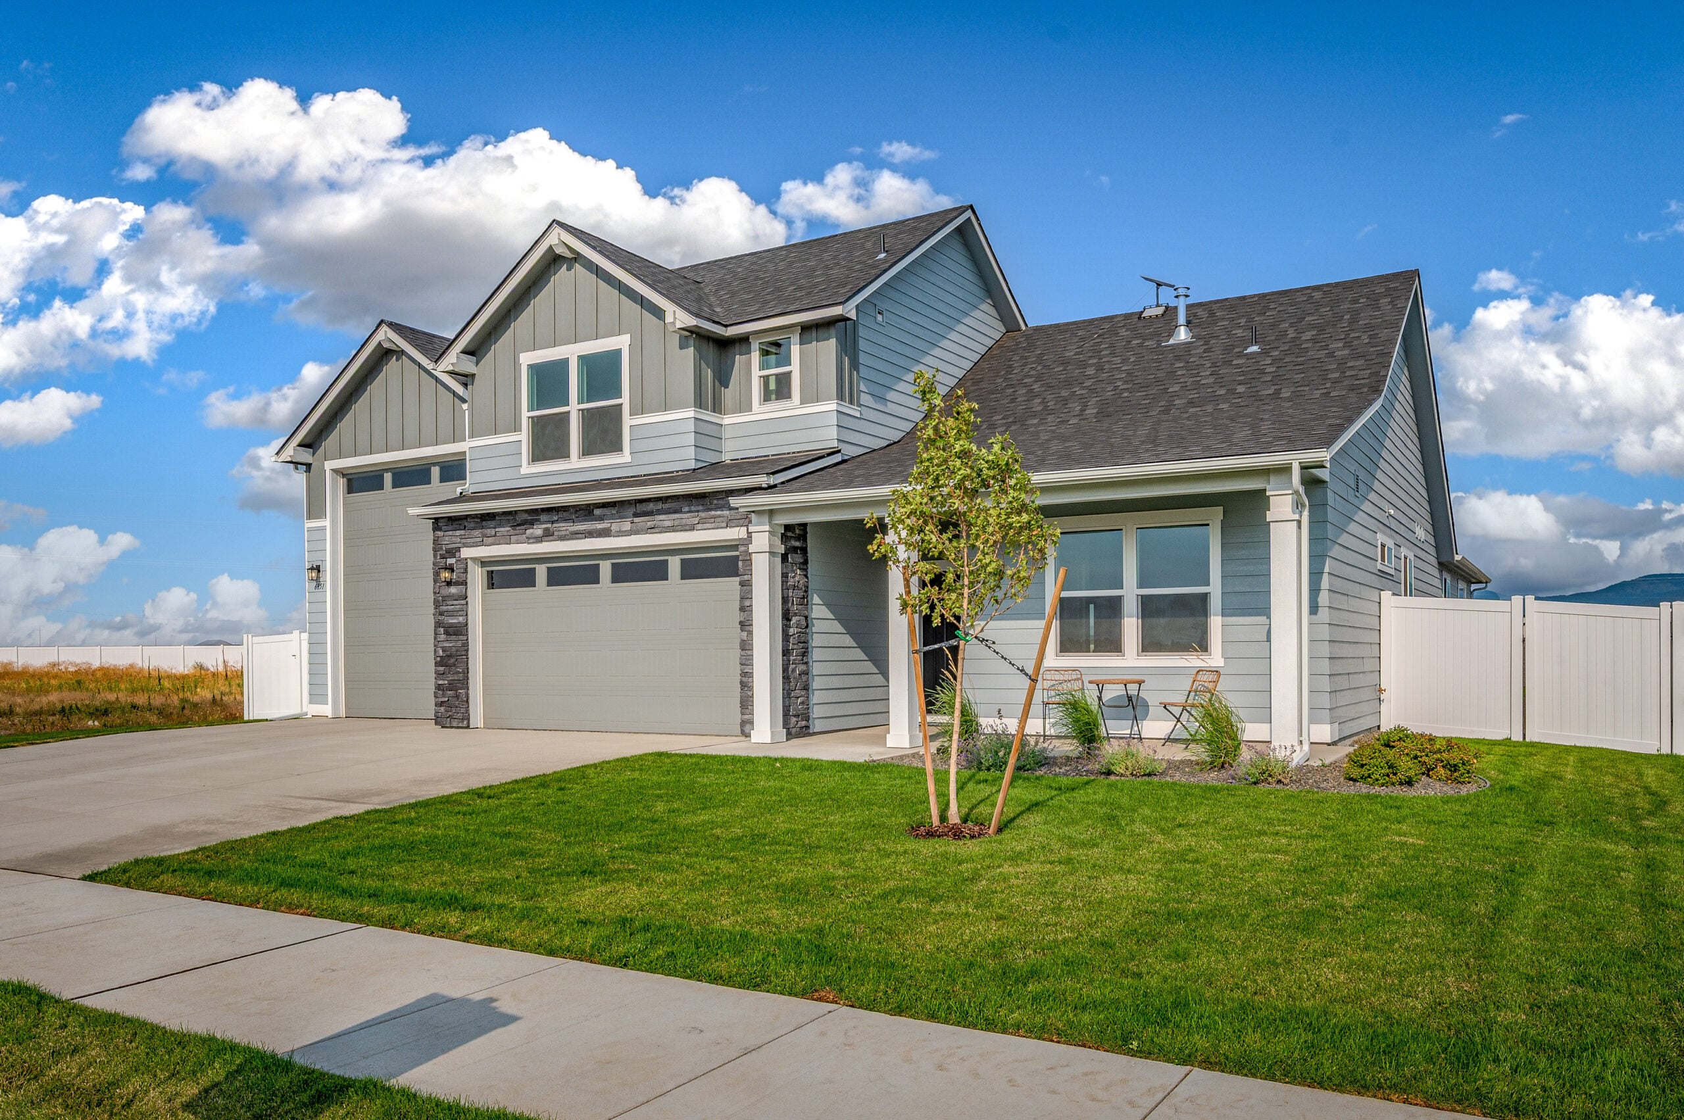
3 Car Garage (2 Car Plus RV Garage)
Property Details:
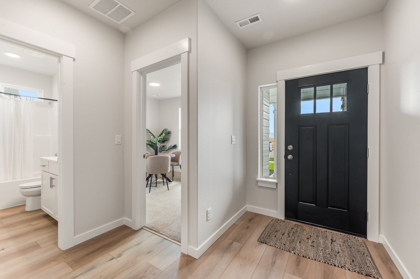
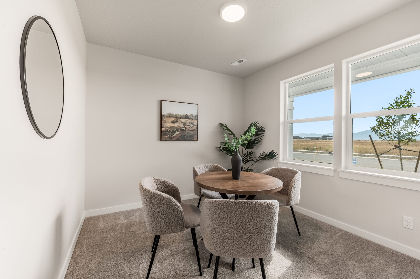
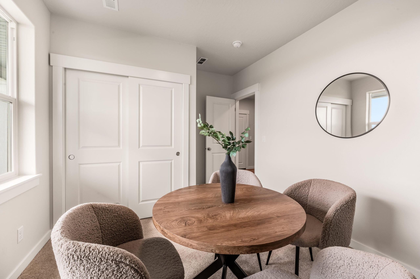
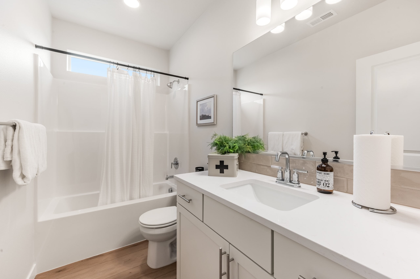
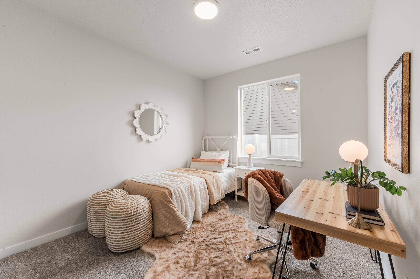
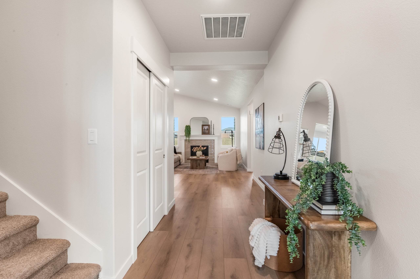
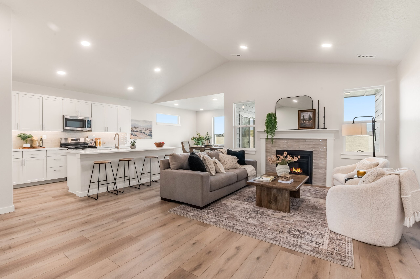
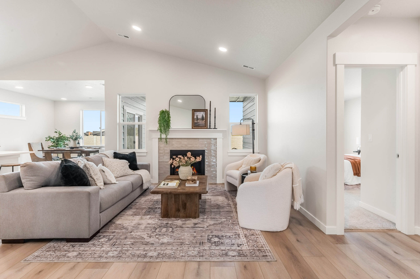
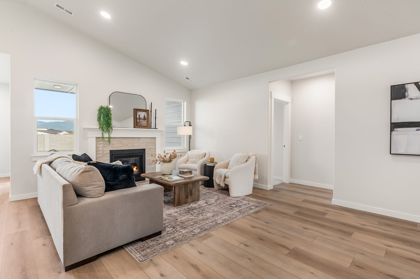
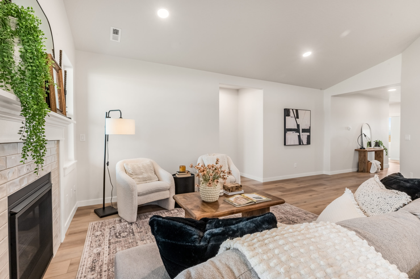
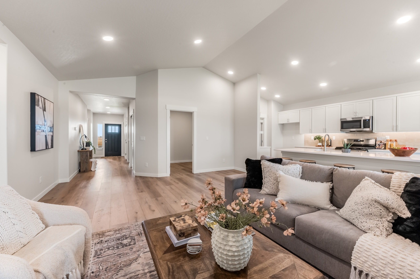
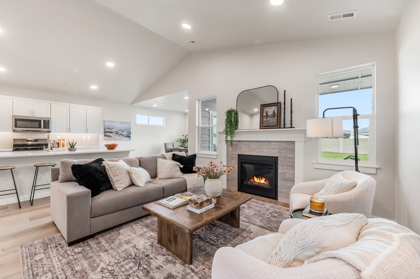
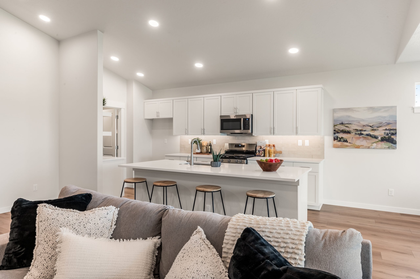
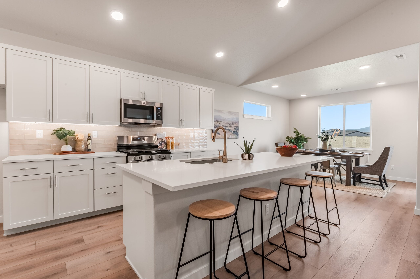
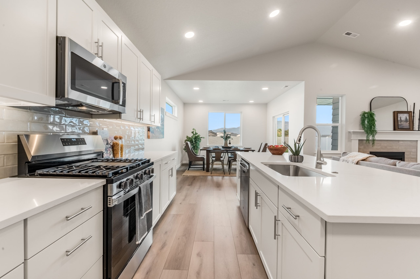
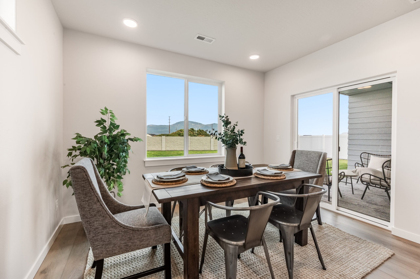
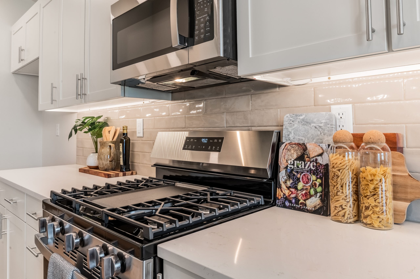
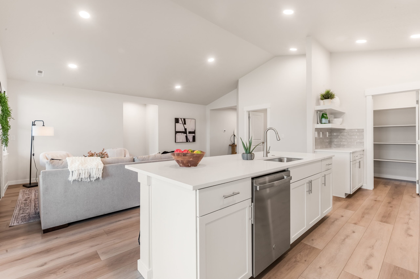
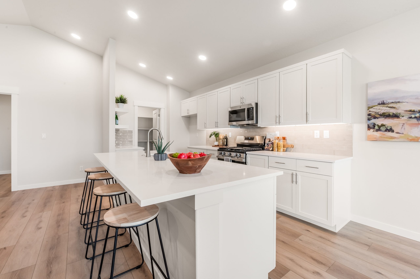
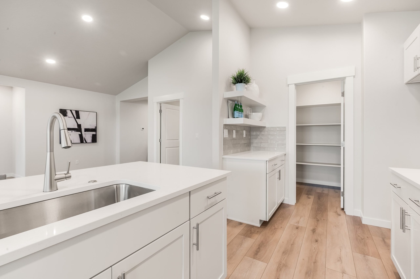
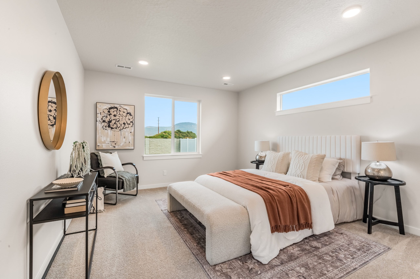
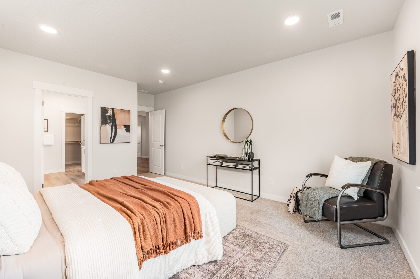
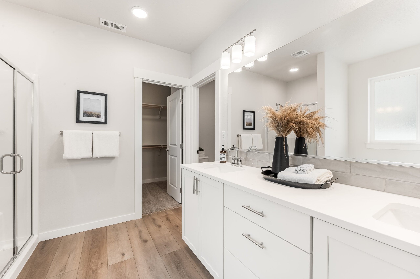
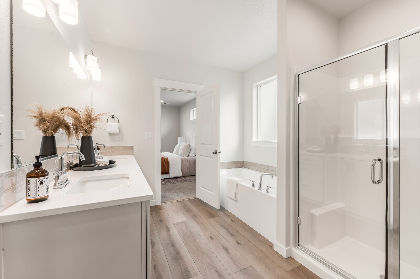
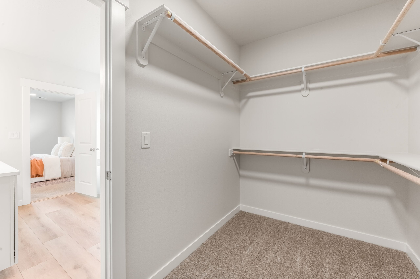
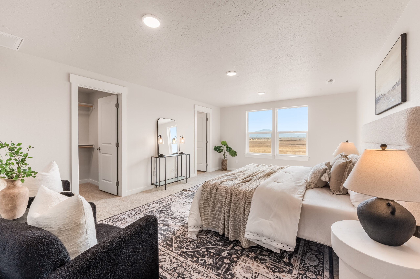
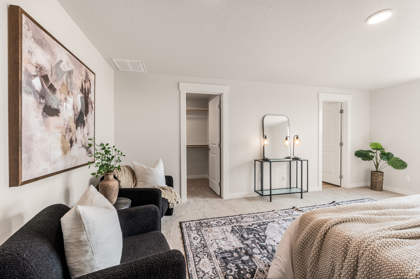
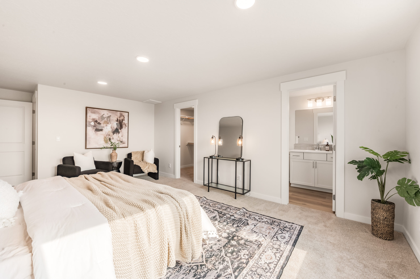
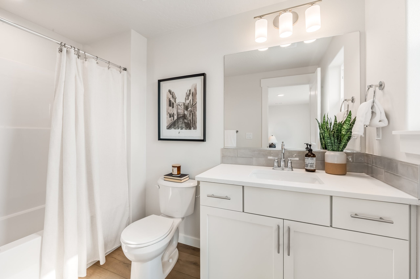
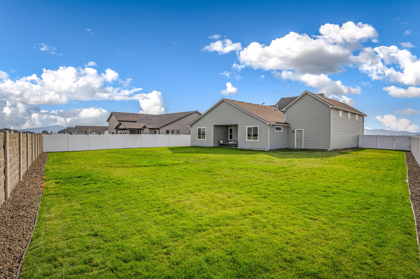
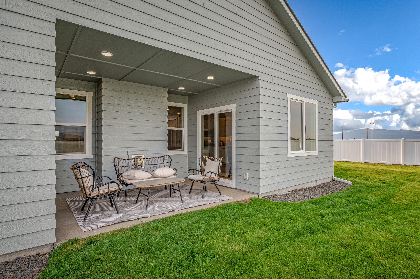
Flexible space is the greatest asset of this Orchard Encore floor plan. At 2,258 square feet, this larger home is a favorite of frequent entertainers for its expansive kitchen, large pantry, and adjoining, open living and dining areas. For an added bonus, choose between an optional desk or beverage center along one wall to complete this beautiful layout. The spacious and private main suite boasts a deluxe ensuite with dual vanity, separate shower and an enormous closet. The other two sizable bedrooms, one of which can be converted into a den or office, share a second bathroom. Exclusively available for the Orchard Encore, choose between an excessive bonus room or optional Jr. Suite as a generous fourth bedroom - this option offering a large closet and its own full, private bathroom - located just above the garage.
Quick Links:
Explore all the homes and builders featured in the North Idaho Parade of Homes. Find your favorites, meet the builders, and plan your tour.
Latest Homes
Latest Builders
Past Years
Ready to See This Home in Person?
Plan your visit and experience the craftsmanship, design and details firsthand. View the Parade map for the home’s location and directions.