

North Idaho's Parade of Homes
Shadow Ranch

Shadow Ranch
The Essentials:
- 4694 Total Square Feet
- 2 Floors
- 4 Bedrooms
- 3.5 Bathrooms
- 3 Car Garage
Property Details:
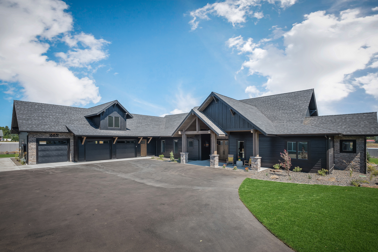
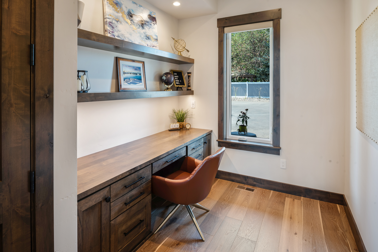
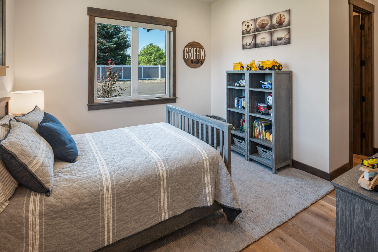
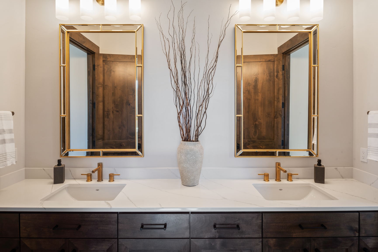
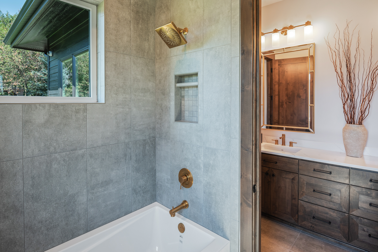
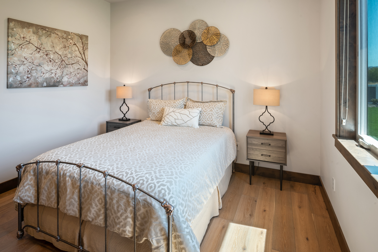
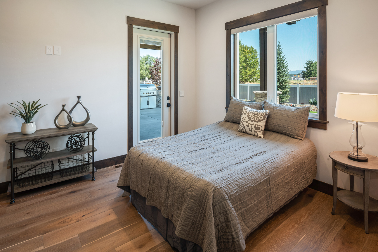
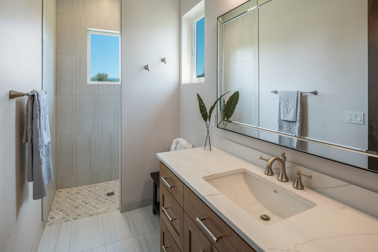
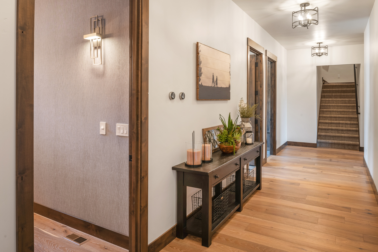
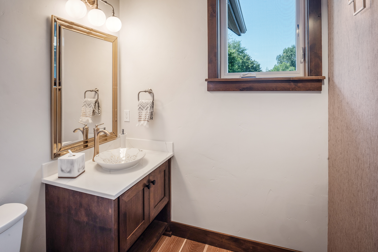
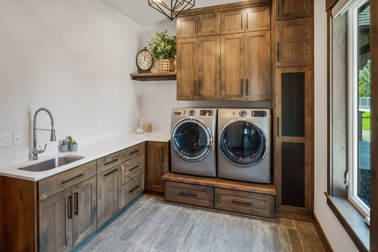
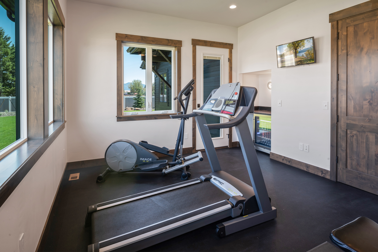
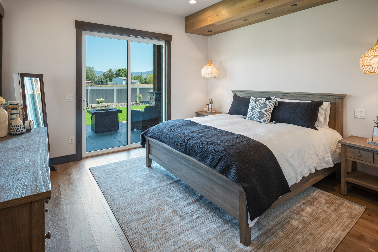
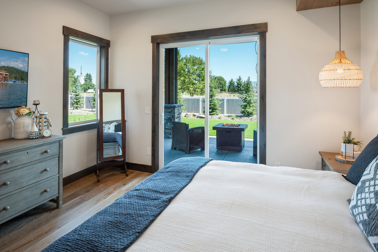
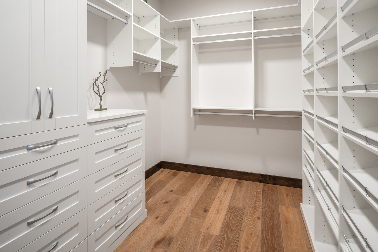
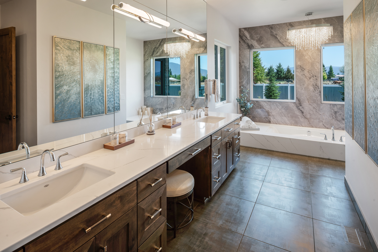
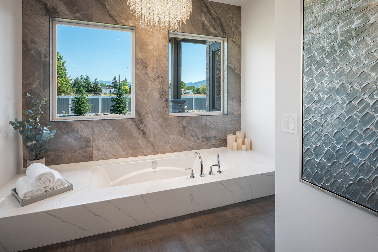
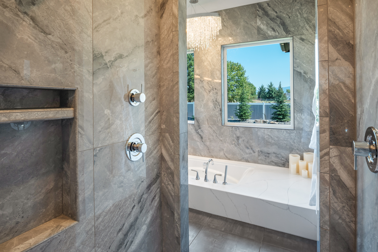
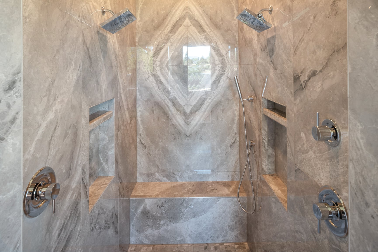
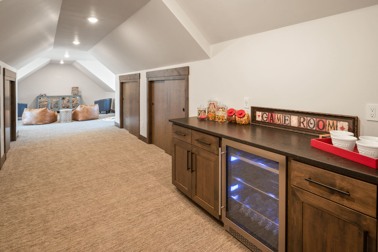
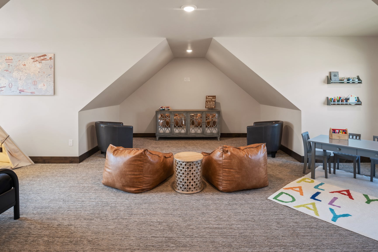
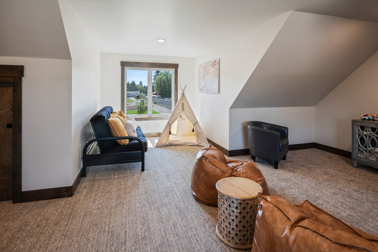
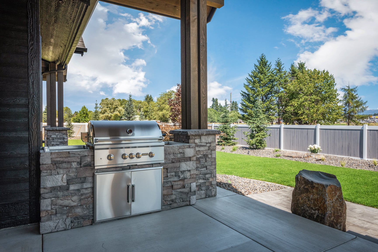
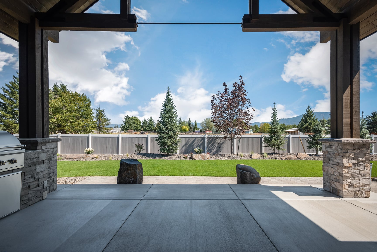
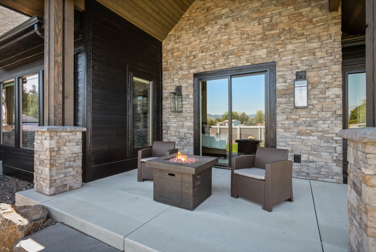
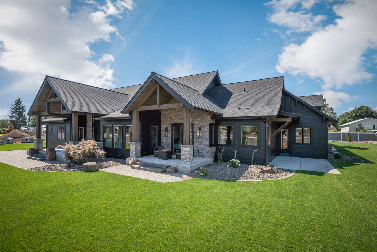
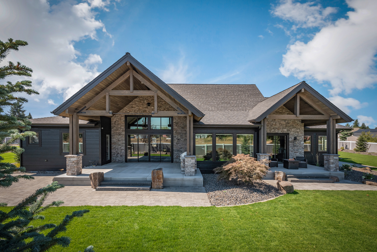
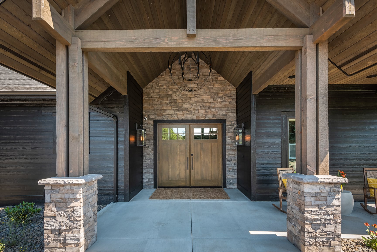
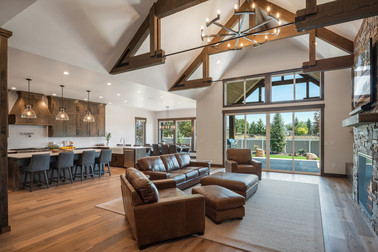
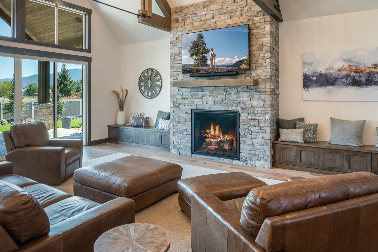
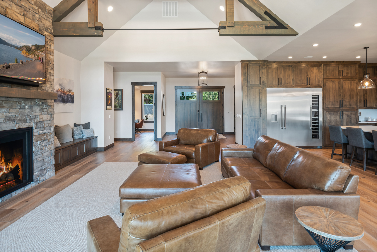
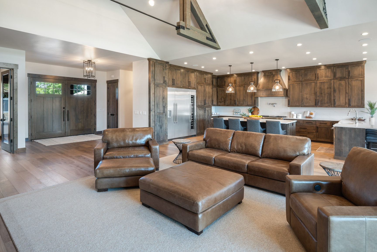
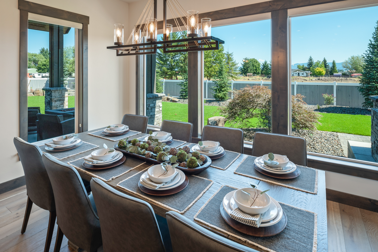
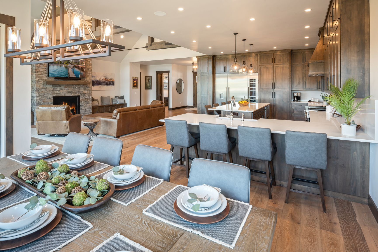
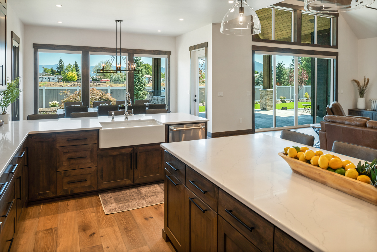
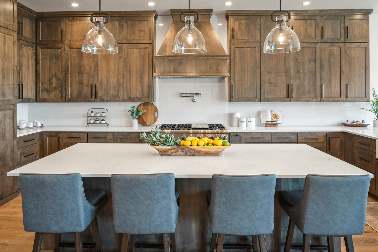
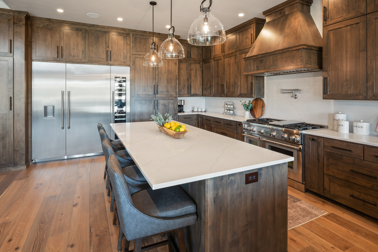
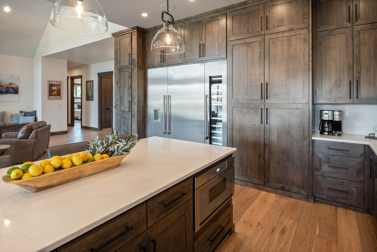
Inspired by contemporary design with the Inland Northwest style in mind, The Shadow Ranch is a show stopper. The vision was to create a spacious open living concept without losing that cozy feel desired in any custom home. The high ceilings, wide hallways, massive kitchen and great room area create an environment perfect for hosting and entertaining. The design of the master suite was to give the homeowner a sense of being away on vacation at a luxury spa. The recessed full therapy bathtub, curbless showers and ADA approved doorways throughout the home make it ideal for long term living and practicality. Discover why Creekside Construction has been building quality custom homes for over 30 years!
Quick Links:
Explore all the homes and builders featured in the North Idaho Parade of Homes. Find your favorites, meet the builders, and plan your tour.
Latest Homes
Latest Builders
Past Years
Ready to See This Home in Person?
Plan your visit and experience the craftsmanship, design and details firsthand. View the Parade map for the home’s location and directions.