

North Idaho's Parade of Homes
The Bighorn

The Bighorn
The Essentials:
- 2226 Total Square Footage
- 1 Floor
- 3 Bedrooms
- 2.5 Bathrooms
- 3 Car Garage
Property Details:
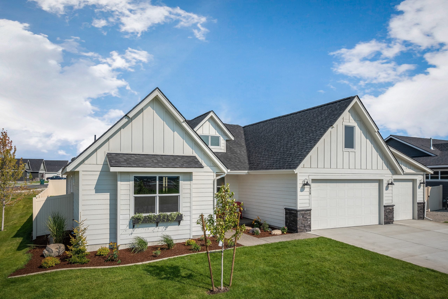
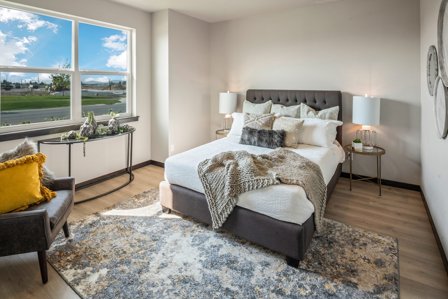
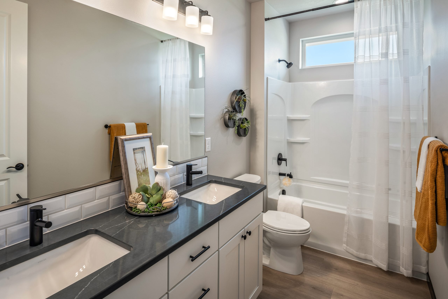
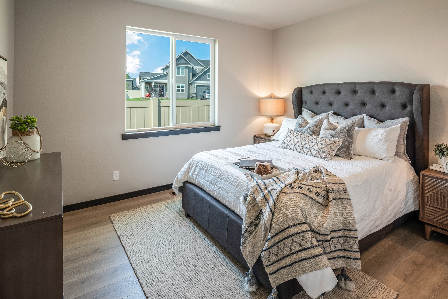
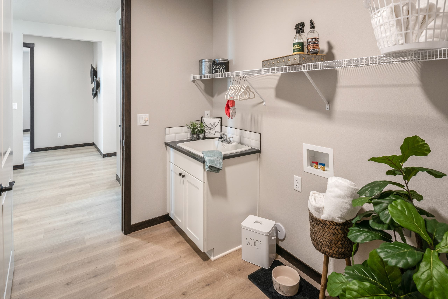
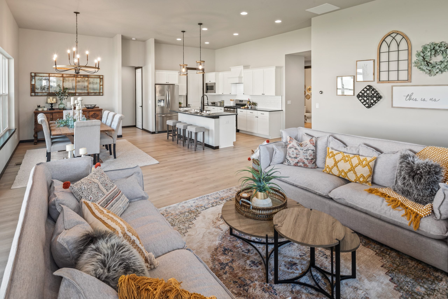
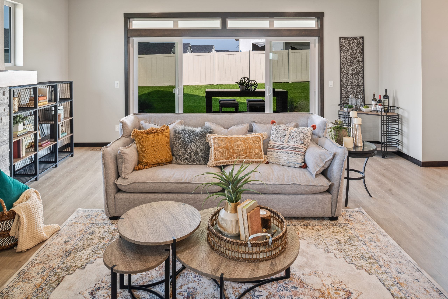
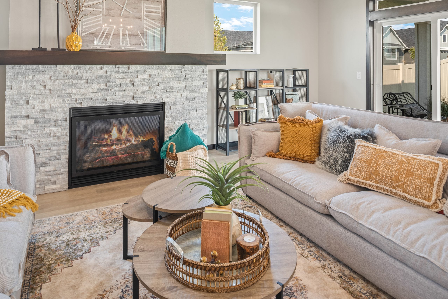
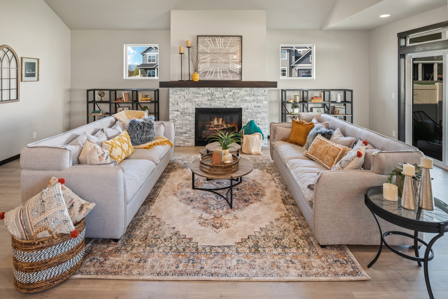
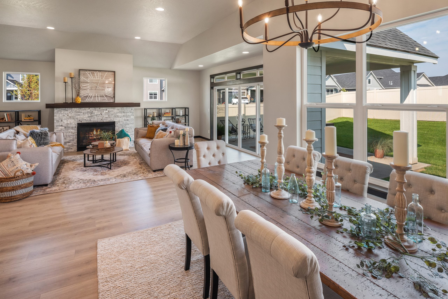
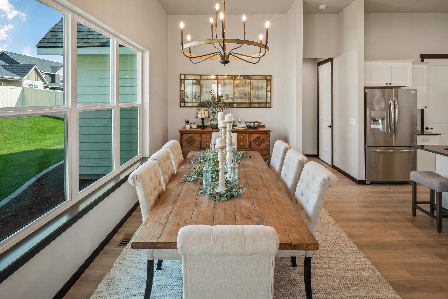
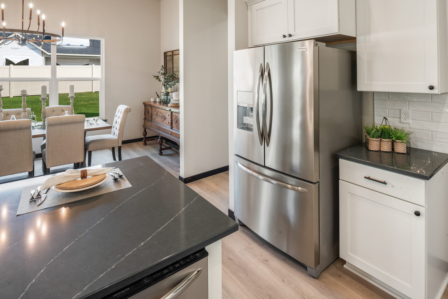
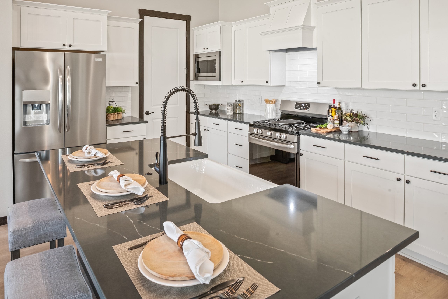
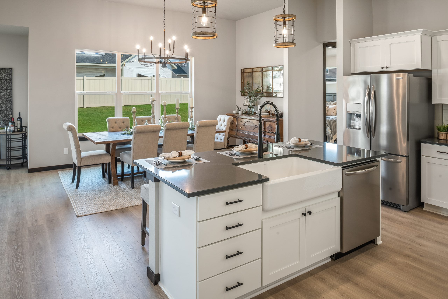
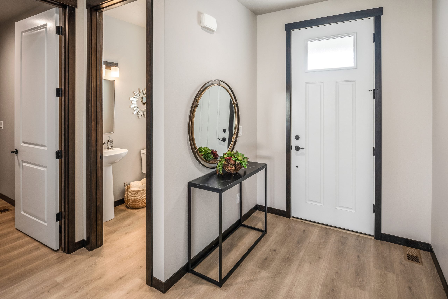
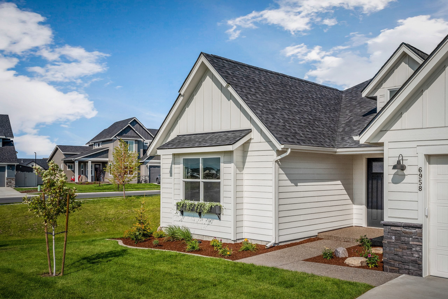
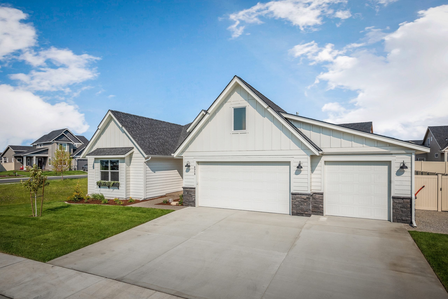
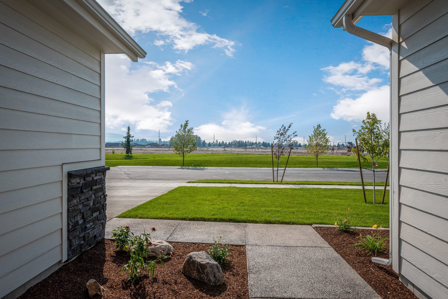
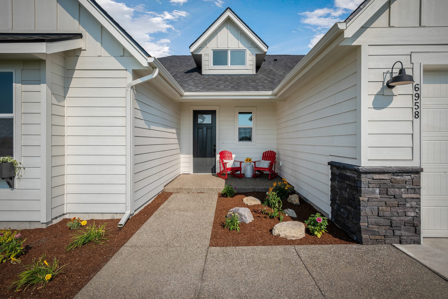
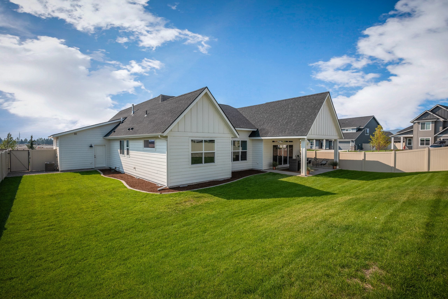
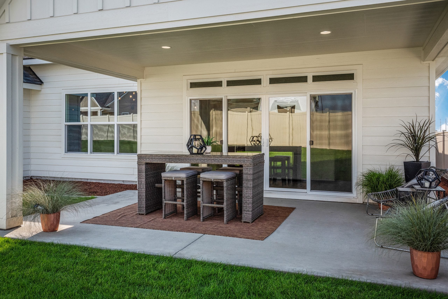
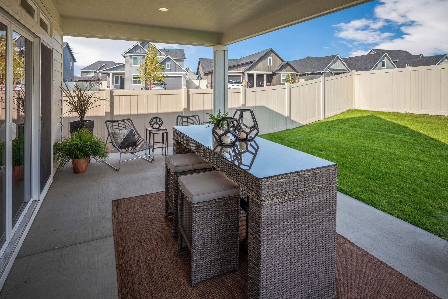
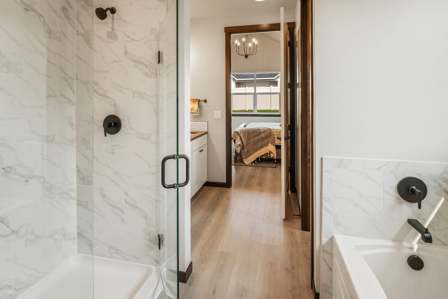
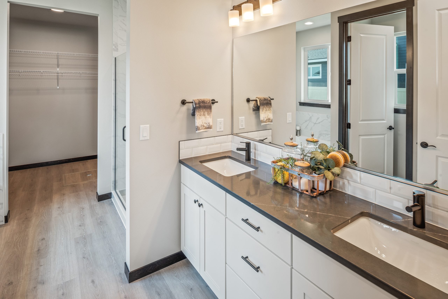
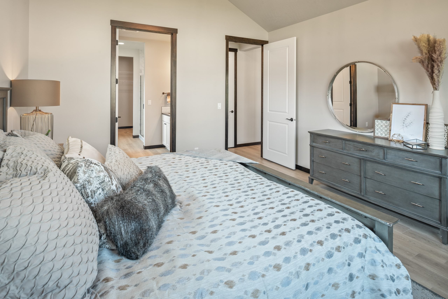
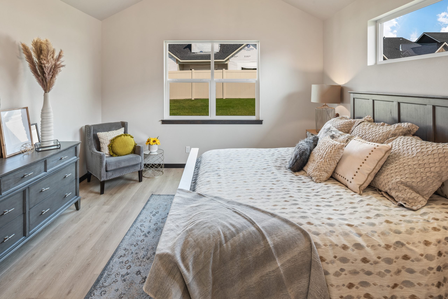
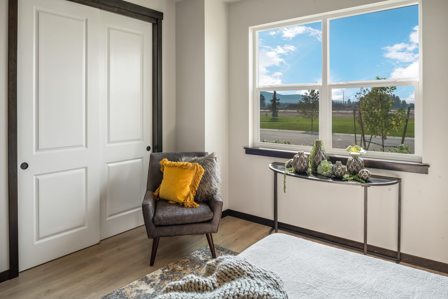
The Bighorn plan with a 3rd car garage at the Trials! This contemporary craftsman features an open concept, three spacious bedrooms, and two and a half baths. 9' ceilings and 8' doors throughout create impressive spaces. The kitchen includes a large island with a cast iron apron farm sink, and excellent flow into the dining area and living room. The Owner's Suite invites you to relax in the luxurious en-suite bathroom where dual sinks, a large fully-tiled shower, walk-in closet, and soaker tub wait to soothe you. Upgrades include: luxury vinyl flooring throughout kitchen, living, dining, and hallways; quartz countertops throughout; full A/C; and upgraded light fixtures. Thoughtful touches such as full 6' vinyl fencing surrounding the fully landscaped yard make the covered patio perfect for outdoor entertaining.
Quick Links:
Explore all the homes and builders featured in the North Idaho Parade of Homes. Find your favorites, meet the builders, and plan your tour.
Latest Homes
Latest Builders
Past Years
Ready to See This Home in Person?
Plan your visit and experience the craftsmanship, design and details firsthand. View the Parade map for the home’s location and directions.