

North Idaho's Parade of Homes
The Plan 3

The Plan 3
The Essentials:
- 2548 Total Square Footage
- 2 Floors
- 4 Bedrooms
- 3.5 Bathrooms 1 Half
- 2 Car Garage
Property Details:
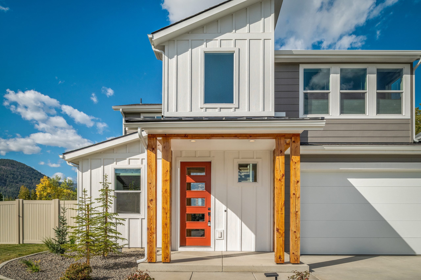
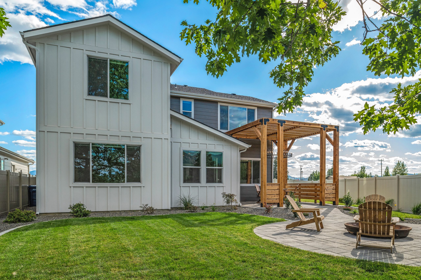
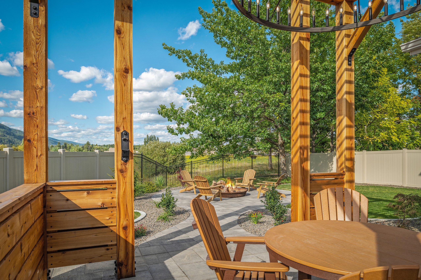
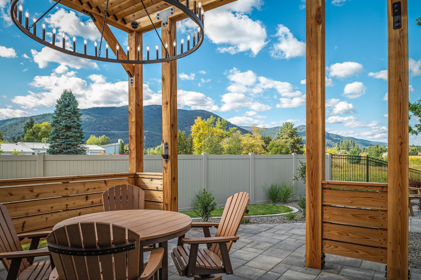
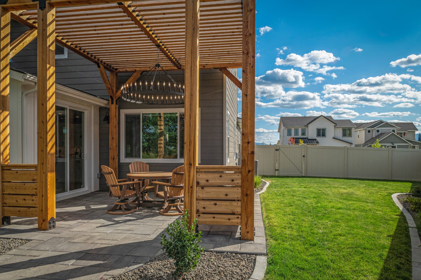
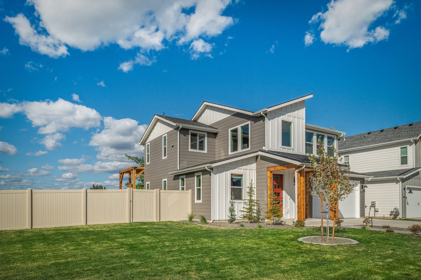
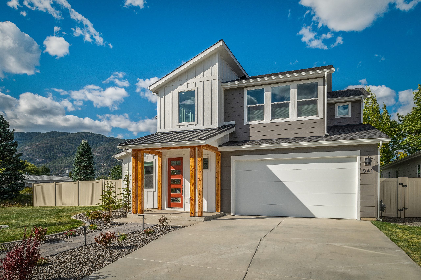
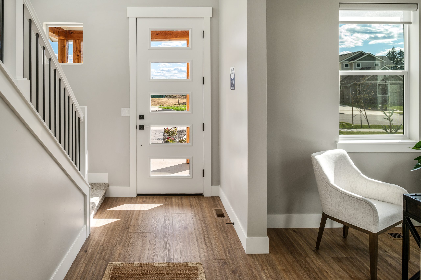
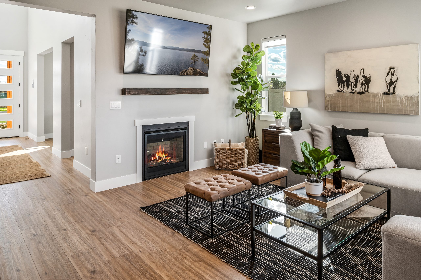
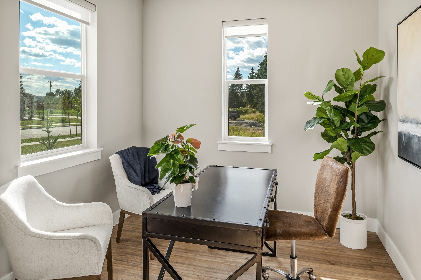
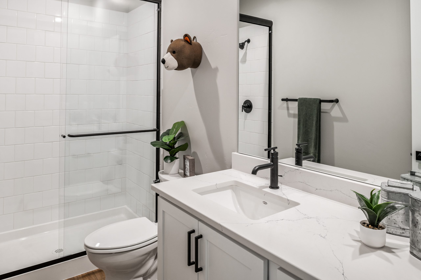
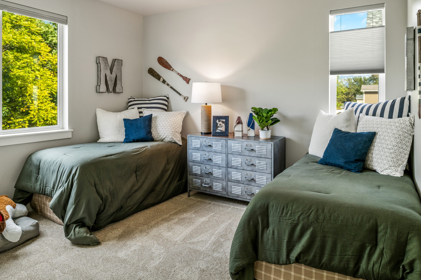
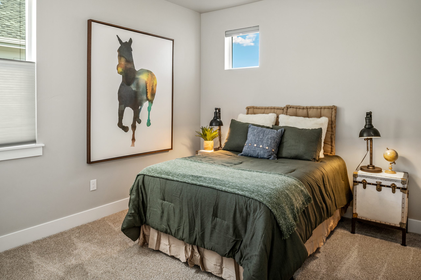
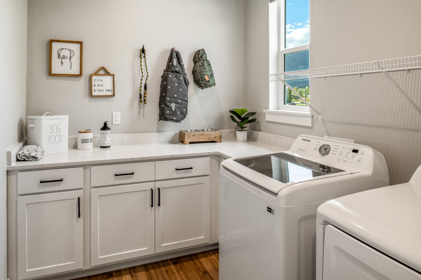
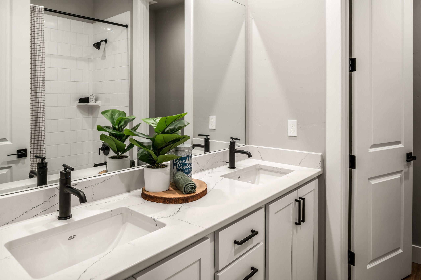
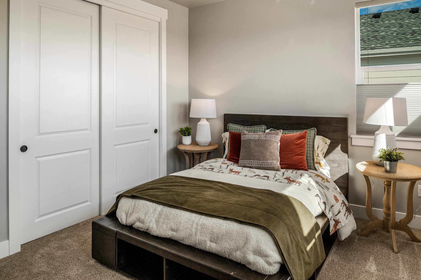
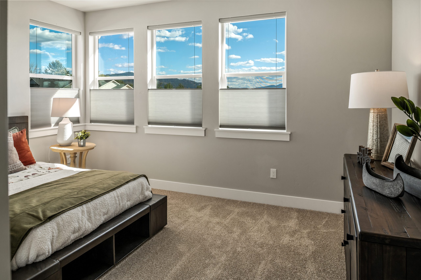
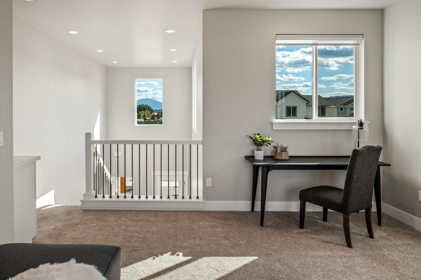
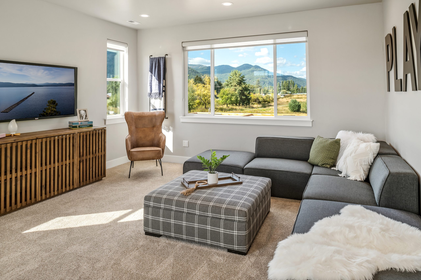
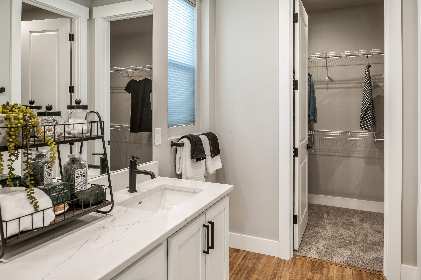
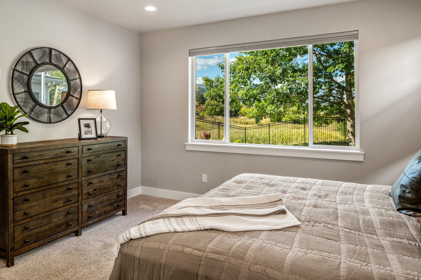
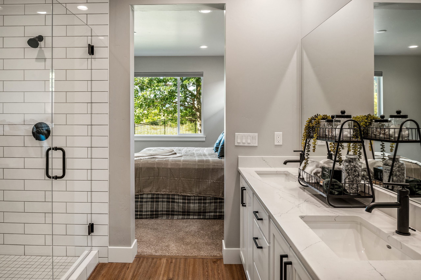
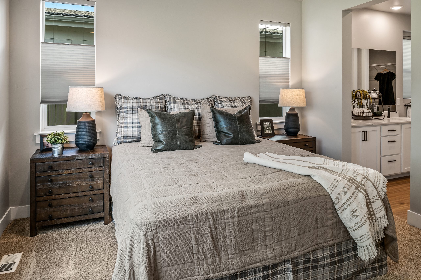
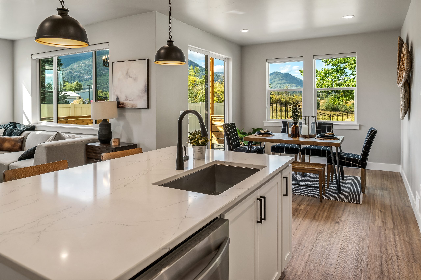
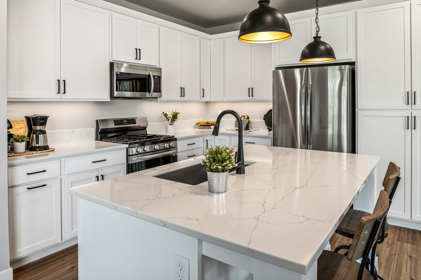
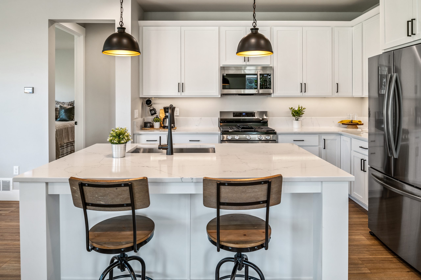
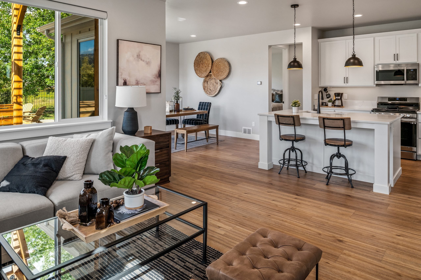
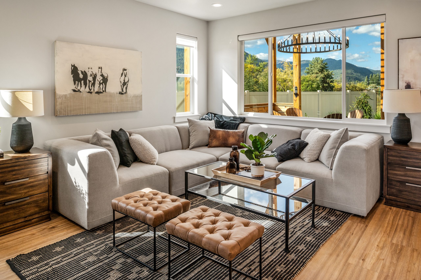
Welcome to Sandpoint, Idaho's newest community, Base Camp, by Williams Homes. Easy access to Lake Pend Oreille, Schweitzer Mt. Resort & downtown Sandpoint. The Plan 3 is one of our most popular homes and accommodates all lifestyles and family sizes. Enjoy an upgraded 2,548 sqft floor plan on an oversized premium lot. The main floor boasts a primary ensuite with a luxurious bathroom, an office, a dining space, & kitchen with quartz counters & center island. Open living concept, 8' doors, & extra windows give ample natural light. Upstairs you will find 3 secondary bedrooms & 2 baths including 1 room with an ensuite bathroom, perfect for guests or kids. Large upstairs loft flex space, sure to perfectly fit any need! Laundry boasts built-in cabinets, quartz counters & a window with a view. The professionally landscaped rear yard is a real show stopper! The pergola, fire pit & views of Schweitzer Mountain give way to the lifestyle embodied at Base Camp.
Quick Links:
Explore all the homes and builders featured in the North Idaho Parade of Homes. Find your favorites, meet the builders, and plan your tour.
Latest Homes
Latest Builders
Past Years
Ready to See This Home in Person?
Plan your visit and experience the craftsmanship, design and details firsthand. View the Parade map for the home’s location and directions.