

North Idaho's Parade of Homes
Windsor

Windsor
The Essentials:
- 2696 Total Square Footage
- 2 Floors
- 3 Bedrooms
- 2.5 Bathrooms
- 3 Car Garage
Property Details:
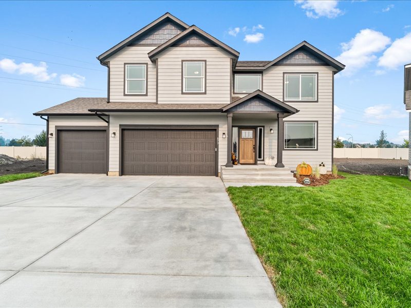
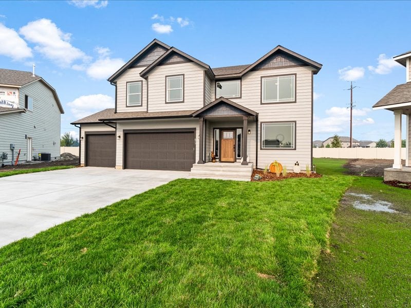
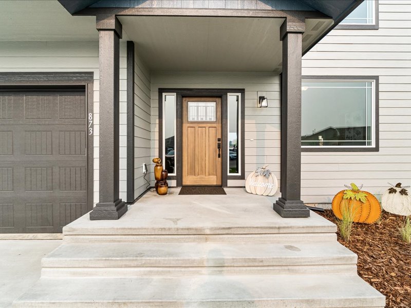
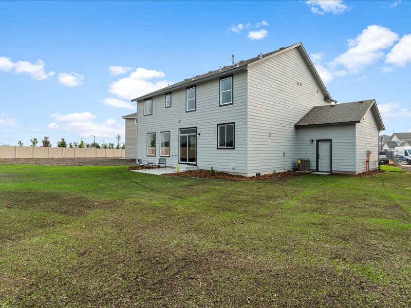
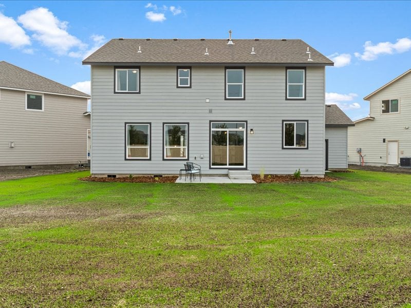
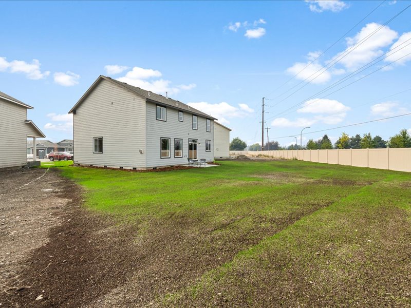
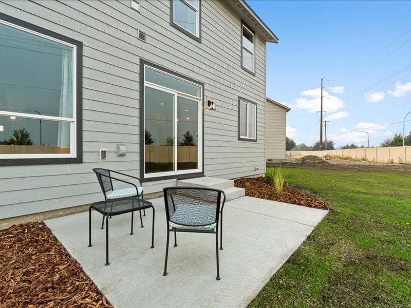
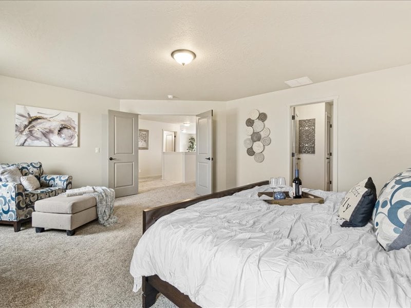
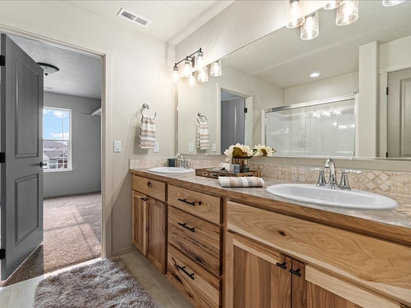
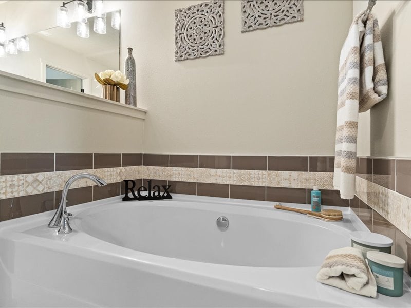
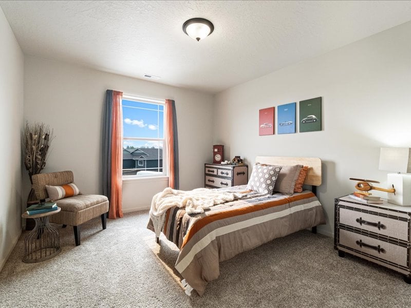
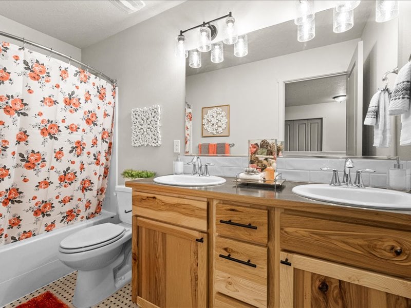
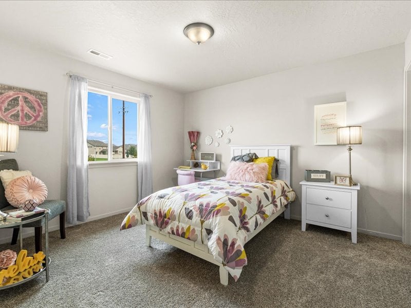
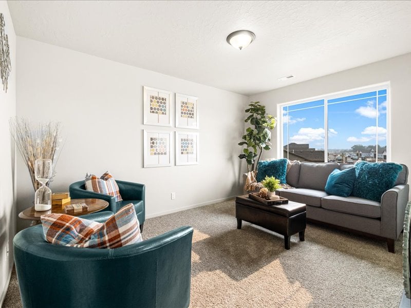
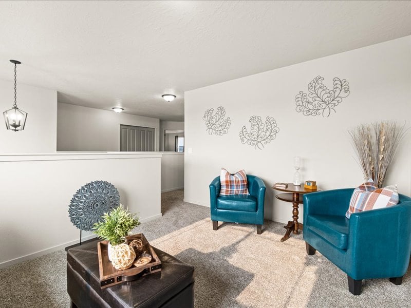
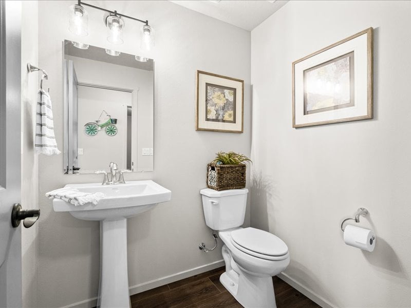
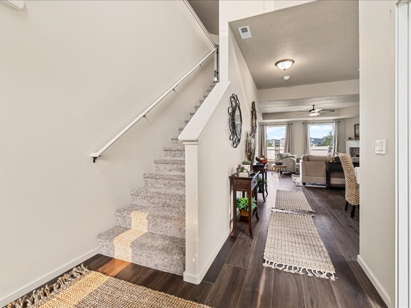
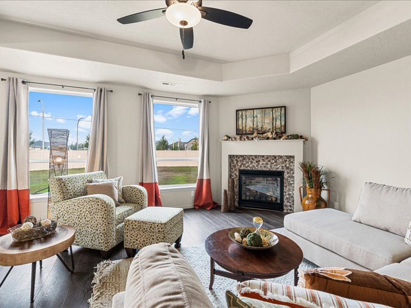
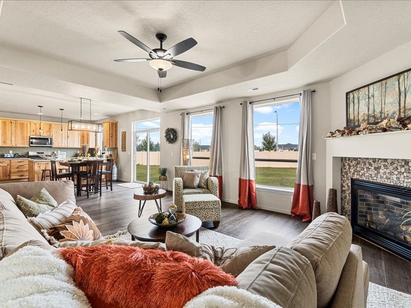
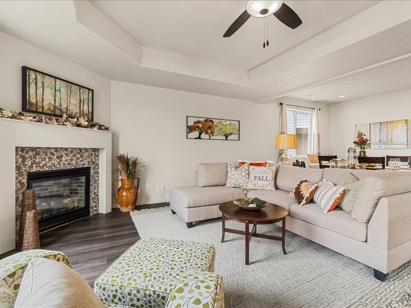
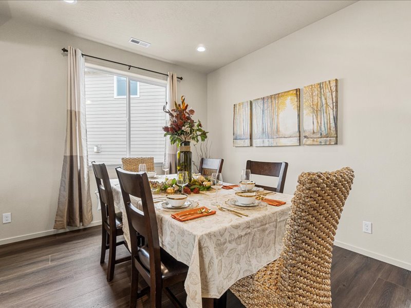
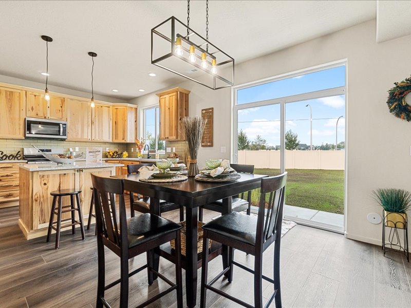
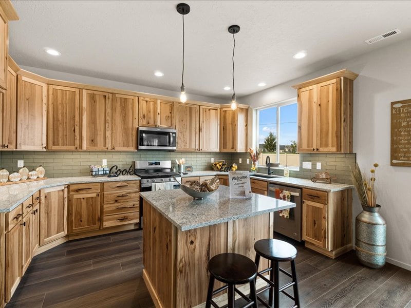
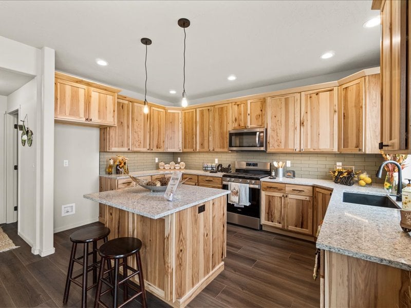
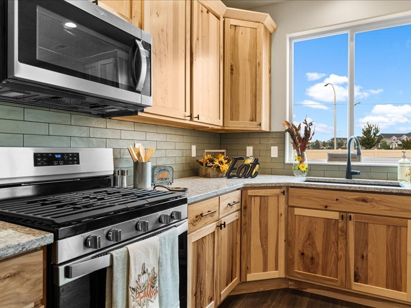
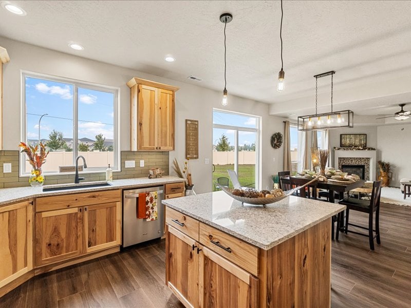
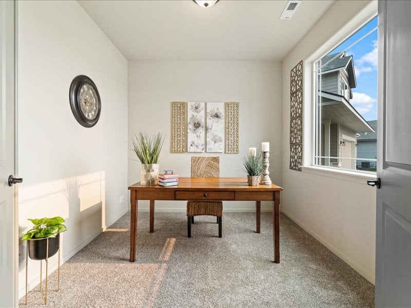
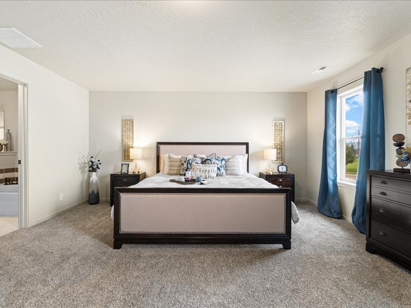
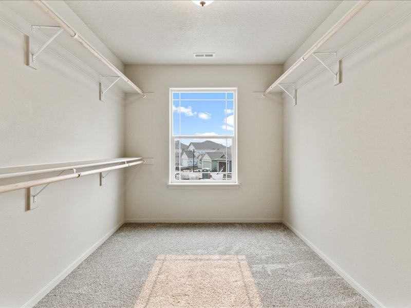
This home features a grand entry, 9' ceilings on the main floor, LED strip under cabinet lighting, natural stained rustic hickory Huntwood cabinets, a large island with eating bar in the kitchen, and a large walk-in pantry off of the kitchen. There is a coffer ceiling at the family room, a formal dining room, upgraded modern light fixtures throughout, large walk-in closets at guest bedroom, and double door entry to the office and master bedroom. The second floor features a large loft as well as a master suite with a large walk-in closet, garden bathtub, and a separate fiberglass shower.
Quick Links:
Explore all the homes and builders featured in the North Idaho Parade of Homes. Find your favorites, meet the builders, and plan your tour.
Latest Homes
Latest Builders
Past Years
Ready to See This Home in Person?
Plan your visit and experience the craftsmanship, design and details firsthand. View the Parade map for the home’s location and directions.